Skip main navigation
Sold for $380,000
  • $380,000

    14517 Beauly Cir, Hudson, FL 34667

    4beds
    2,373sqft
    Single Family Residence
    Built in 2006
    7,786 Square Feet Lot
    $365,900 Zestimate®
    $160/sqft
    $3,232 Estimated rent

    Home value

    $365,900

    $329,000 - $410,000

    $3,232/mo

    Zestimate® history
    Loading
    Loading...

    Owner options

    List your home for rent

    $3,232/mo

    Rent Zestimate®

    Find your next renter with Zillow Rental Manager. Plus, with online applications, you can quickly screen prospective tenants – for free.

    Learn more

    $3,232/mo

    Rent Zestimate®

    Refinance and save

    $2,746/mo

    Est. payment

    Refinancing to a lower rate could help reduce your monthly payments and save thousands over the life of the loan.

    See today's rates

    $2,746/mo

    Est. payment

    Explore your selling options

    Work with a Zillow partner agent

    Leverage their expertise and Zillow's premium Showcase listings to get your home seen by more buyers.

    Get started

    List with your own agent

    Get your home in front of millions of buyers by listing it on Zillow.

    Learn how to do it

    Sell it yourself

    Take full control of how buyers see your home on Zillow by listing For Sale by Owner (FSBO).

    List your home

    What's special

    Breakfast barGranite counter topsPrivacy and tranquilitySpacious lotCeramic tileScreened in pool areaFamily room
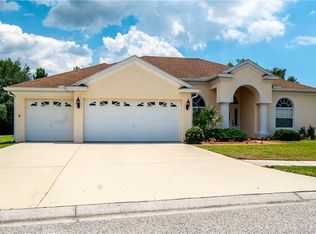
    ** NEW ROOF 2024**Welcome to 14517 Beauly Cir, Move In Ready 4-bedroom, 3-bathroom, 3 car garage, one story pool home, located in gated community. This beautiful home sits on a spacious lot and offers the perfect blend of privacy and comfort. Home features large entry way with an arched front entrance that opens to a spacious formal living room and formal dining room (one to each side of the foyer) with a split bedroom floor plan with laminate wood floors and ceramic tile in kitchen and bathrooms. Freshly painted interiors/ exterior, and new light fixtures and fans through out home. The heart of the home is the kitchen, showcasing granite counter tops, stainless steel appliances, 42 inch solid wood cabinets with crown molding, including pot filler above the stove, range hood, glass tiled backsplash, under cabinet lighting, and a breakfast bar perfect for casual dining.The master suite with tray ceiling has double sliding glass doors with direct access to the pool, two walk-in closets, boasting a bathroom with a large walk-in glass shower, jacuzzi tub, with double vanities and private water closet. Spacious family room with sliding doors with easy access to the screened in pool area. The oversized screened in pool offers privacy and tranquility, making it a great place to unwind, perfect for entertaining and enjoying Florida living at its finest. HOA fees include internet, gated community, cable and trash pickup. New Roof 2024 complete with a transferable warranty offering peace of mind for years to come. Additional features include: HVAC updated in 2021, Pool pump motor 2020, water softener/ filtration system, rounded corners, water heater replaced 2021, new modern door knobs and hinges, pool heater, rain gutters, and irrigation system. Highlands community is a gated community with convenient access to US-19, just minutes to Hudson Beach, with plenty of shopping/ dining options. Please see 3-D Virtual Tour!

    Zillow last checked:

    Listing updated:

    Listed by:

    Daniel Landa 813-407-3705,

    ARK REALTY 813-679-7717,

    Gabe Galdos 813-679-7717,

    ARK REALTY

    Bought with:

    Annette McLaughlin, 3577187

    KW REALTY ELITE PARTNERS

    Source: Stellar MLS,MLS#: T3553319MLS LogoOriginating MLS: Suncoast Tampa

    Facts & features

    Interior

    Bedrooms & bathrooms
    • Bedrooms: 4
    • Bathrooms: 3
    • Full bathrooms: 3
    Primary bedroom
    • Features: Walk-In Closet(s)
    • Level: First
    • Area: 378 Square Feet
    • Dimensions: 27x14
    Bedroom 2
    • Features: Built-in Closet
    • Level: First
    • Area: 144 Square Feet
    • Dimensions: 12x12
    Bedroom 3
    • Features: Built-in Closet
    • Level: First
    • Area: 182 Square Feet
    • Dimensions: 13x14
    Bedroom 4
    • Features: Built-in Closet
    • Level: First
    • Area: 182 Square Feet
    • Dimensions: 13x14
    Dining room
    • Level: First
    • Area: 126 Square Feet
    • Dimensions: 9x14
    Family room
    • Level: First
    • Area: 368 Square Feet
    • Dimensions: 23x16
    Kitchen
    • Level: First
    • Area: 99 Square Feet
    • Dimensions: 9x11
    Living room
    • Level: First
    • Area: 126 Square Feet
    • Dimensions: 18x7
    Heating
    • Central, Electric
    Cooling
    • Central Air
    Appliances
    • Included: Dishwasher, Disposal, Dryer, Electric Water Heater, Range, Range Hood, Refrigerator, Washer, Water Filtration System
    • Laundry: Inside, Laundry Room
    Features
    • Ceiling Fan(s), Living Room/Dining Room Combo, Primary Bedroom Main Floor, Solid Surface Counters, Solid Wood Cabinets, Split Bedroom, Thermostat, Walk-In Closet(s)
    • Flooring: Carpet, Ceramic Tile, Vinyl
    • Windows: Blinds
    • Has fireplace: No
    Interior area
    • Total structure area: 3,248
    • Total interior livable area: 2,373 sqft

    Property

    Parking
    • Total spaces: 3
    • Parking features: Driveway, Garage Door Opener
    • Attached garage spaces: 3
    • Has uncovered spaces: Yes
    Features
    • Levels: One
    • Stories: 1
    • Patio & porch: Rear Porch, Screened
    • Exterior features: Irrigation System, Private Mailbox, Rain Gutters, Sidewalk
    • Has private pool: Yes
    • Pool features: Child Safety Fence, Gunite, Heated, In Ground, Screen Enclosure
    • Fencing: Vinyl
    • Has view: Yes
    • View description: Trees/Woods
    Lot
    • Size: 7,786 Square Feet
    • Dimensions: 60 x 140
    • Features: In County, Sidewalk
    • Residential vegetation: Trees/Landscaped
    Details
    • Parcel number: 162425012.000V.10029.0
    • Zoning: MPUD
    • Special conditions: None

    Construction

    Type & style
    • Home type: SingleFamily
    • Architectural style: Contemporary
    • Property subtype: Single Family Residence
    Materials
    • Block, Stucco
    • Foundation: Slab
    • Roof: Shingle
    Condition
    • New construction: No
    • Year built: 2006

    Utilities & green energy

    • Sewer: Public Sewer
    • Water: Public
    • Utilities for property: BB/HS Internet Available, Street Lights

    Community & HOA

    Community
    • Features: Deed Restrictions, Gated Community - No Guard, Sidewalks
    • Security: Security System Owned, Smoke Detector(s)
    • Pet fee: $0 monthly
    • Subdivision: HIGHLANDS PH 01
    HOA
    • Has HOA: Yes
    • Services included: Cable TV, Internet, Trash
    • HOA fee: $158 monthly
    • HOA name: Baran Property Management/Annmarie Scott
    • HOA phone: 727-203-3343
    Location
    • Region: Hudson

    Financial & listing details

    • Price per square foot: $160/sqft
    • Tax assessed value: $347,986
    • Annual tax amount: $2,729
    • Date on market: 9/5/2024
    • Cumulative days on market: 139 days
    • Listing terms: Cash,Conventional,FHA,VA Loan
    • Ownership: Fee Simple
    • Total actual rent: 0
    • Road surface type: Paved

    Price history

    DateEventPrice
    2/18/2025Sold$380,000-3.8%$160/sqft
    Source: Stellar MLS #T3553319 Report a problem
    1/24/2025Pending sale$395,000$166/sqft
    Source: Stellar MLS #T3553319 Report a problem
    1/18/2025Price change$395,000-2.5%$166/sqft
    Source: Stellar MLS #T3553319 Report a problem
    1/9/2025Price change$405,000-2.4%$171/sqft
    Source: Stellar MLS #T3553319 Report a problem
    12/2/2024Price change$414,900-2.4%$175/sqft
    Source: Stellar MLS #T3553319 Report a problem
    11/13/2024Listed for sale$424,990-3.4%$179/sqft
    Source: Stellar MLS #T3553319 Report a problem
    10/26/2024Listing removed$439,900$185/sqft
    Source: Stellar MLS #T3553319 Report a problem
    9/23/2024Price change$439,900-2.2%$185/sqft
    Source: Stellar MLS #T3553319 Report a problem
    9/5/2024Listed for sale$449,900+15.4%$190/sqft
    Source: Stellar MLS #T3553319 Report a problem
    7/11/2024Listing removed$389,900$164/sqft
    Source: Stellar MLS #A4603117 Report a problem
    4/10/2024Listing removed--
    Source: Stellar MLS #A4603117 Report a problem
    3/28/2024Price change$389,900-2.3%$164/sqft
    Source: Stellar MLS #A4603117 Report a problem
    3/12/2024Listed for sale$399,000-15.6%$168/sqft
    Source: Stellar MLS #A4603117 Report a problem
    3/12/2023Listing removed--
    Source: Owner Report a problem
    12/12/2022Listed for sale$472,995+39.5%$199/sqft
    Source: Owner Report a problem
    7/23/2020Listing removed$339,000$143/sqft
    Source: Ashton Realty Group #2206710 Report a problem
    1/23/2020Listed for sale$339,000+451.2%$143/sqft
    Source: Ashton Realty Group #2206710 Report a problem
    5/24/2005Sold$61,500$26/sqft
    Source: Public Record Report a problem

    Public tax history

    YearProperty taxesTax assessment
    2024$2,841 +4.1%$196,410
    2023$2,730 +11.6%$196,410 +3%
    2022$2,446 +2.2%$190,690 +6.1%
    2021$2,394 +1.8%$179,750 +1.4%
    2020$2,353 +1.9%$177,270 +2.3%
    2019$2,308 $173,290 +1.9%
    2018$2,308 +2.1%$170,060
    2017$2,261 +0.6%$170,060 +28.2%
    2016$2,248 +32.6%$132,671 +0.7%
    2015$1,695 +3%$131,749 +0.8%
    2014$1,645 $130,703 -5.9%
    2013-- $138,888 -1.5%
    2012-- $140,992 -38.4%
    2011-- $228,943 -0.9%
    2010-- $231,081 -7.5%
    2009-- $249,779 -1%
    2008-- $252,418 -15.6%
    2007-- $299,026 +4.9%
    2006-- $285,163 +498.5%
    2005-- $47,650
    Find assessor info on the county website

    Neighborhood: 34667

    Nearby schools

    GreatSchools rating
    Schools provided by the listing agent
    • Elementary: Hudson Primary Academy (K-3)
    • Middle: Hudson Middle-PO
    • High: Hudson High-PO

    Source: Stellar MLS. This data may not be complete. We recommend contacting the local school district to confirm school assignments for this home.

    Get a cash offer in 3 minutes
    Find out how much your home could sell for in as little as 3 minutes with a no-obligation cash offer.
    Estimated market value
    $365,900
    Get a cash offer in 3 minutes
    Find out how much your home could sell for in as little as 3 minutes with a no-obligation cash offer.
    Estimated market value
    $365,900