Stunning NV Knightsbridge home in Piedmont’s Kendrick Estate section! Located at 14517 Chamberry Cir, Haymarket, VA 20169, this stately colonial offers over 6,300 finished square feet, 9’ ceilings on all levels, and sits on a .57-acre premium lot backing to trees in the prestigious gated golf community of Piedmont. A custom brick walkway leads to a grand two-story foyer with a curved staircase. The formal living room is perfect for relaxing, and the spacious dining room with tray ceiling and wainscoting is ideal for entertaining. A butler’s pantry with quartz countertops and beverage fridge connects to the gourmet kitchen, which features white cabinetry, quartz counters, black stainless appliances, farmhouse sink, and center island. The sunlit breakfast area opens to a keeping room with floor-to-ceiling windows and deck access. The family room includes a stone gas fireplace and a striking Palladian window. A private office, an updated laundry room with laundry chute, and a second staircase complete the main level. Upstairs, the luxurious primary suite boasts a sitting area, two walk-in closets with built-ins, and a spa-like bath with granite vanities and soaking tub. Three additional bedrooms include a Jack & Jill bath with separate vanities, while the fourth bedroom features its own walk-in closet and private en suite. The finished lower level offers LVP flooring, a custom wet bar, wine cellar, game/media area, a fifth bedroom, full bath, gym, and a large rec room. The level, private backyard is perfect for a future pool and includes a composite deck, paver patio, and mature landscaping with zoned irrigation. The 3-car garage features a workbench, garden sink, built-ins, and spare fridge. Recent updates include a new 2025 AC unit for the top floor (with warranty for the new buyer), a 2019 AC and water heater, updated electrical panel, and Nest thermostats. Residents of Piedmont enjoy resort-style amenities including 24/7 gated security, indoor and outdoor pools, a full-service fitness center, tennis courts, playgrounds, miles of trails, and access to the Piedmont Clubhouse with dining and optional golf memberships at the championship 18-hole golf course. The home is also conveniently located near James Long Regional Park, Novant Health UVA Hospital, shops at Dominion Valley Market Square and Virginia Gateway, highly-rated schools, and commuter routes like I-66, Route 15, and Route 29. This is luxury living in one of Northern Virginia’s premier gated communities.
Sold for $1,270,000
$1,270,000
14517 Chamberry Cir, Haymarket, VA 20169
5beds
6,636sqft
Single Family Residence
Built in 2003
0.57 Acres Lot
$1,371,700 Zestimate®
$191/sqft
$5,674 Estimated rent
Home value
$1,371,700
$1.29M - $1.45M
$5,674/mo
Zestimate® history
Owner options
List your home for rent
$5,674/mo
Rent Zestimate®
Find your next renter with Zillow Rental Manager. Plus, with online applications, you can quickly screen prospective tenants – for free.
$5,674/mo
Rent Zestimate®
Refinance and save
$8,013/mo
Est. payment
Refinancing to a lower rate could help reduce your monthly payments and save thousands over the life of the loan.
$8,013/mo
Est. payment
Explore your selling options
Work with a Zillow partner agent
Leverage their expertise and Zillow's premium Showcase listings to get your home seen by more buyers.
Get startedList with your own agent
Get your home in front of millions of buyers by listing it on Zillow.
Learn how to do itSell it yourself
Take full control of how buyers see your home on Zillow by listing For Sale by Owner (FSBO).
List your homeWhat's special
Zillow last checked:
Listing updated:
Listed by:
Chris Colgan 571-437-7575,
EXP Realty, LLC,
Listing Team: Chris Colgan Team
Bought with:
Michael Lorino, 0225191505
KW Metro Center
Source: Bright MLS,MLS#: VAPW2095166
Facts & features
Interior
Bedrooms & bathrooms
- Bedrooms: 5
- Bathrooms: 5
- Full bathrooms: 4
- 1/2 bathrooms: 1
- Main level bathrooms: 1
Rooms
- Room types: Living Room, Dining Room, Primary Bedroom, Bedroom 2, Bedroom 3, Bedroom 4, Bedroom 5, Kitchen, Game Room, Family Room, Library, Foyer, Breakfast Room, Study, Exercise Room, Laundry, Other, Storage Room, Utility Room
Primary bedroom
- Features: Flooring - Carpet
- Level: Upper
- Area: 400 Square Feet
- Dimensions: 25 X 16
Bedroom 2
- Features: Flooring - Carpet
- Level: Upper
- Area: 196 Square Feet
- Dimensions: 14 X 14
Bedroom 3
- Features: Flooring - Carpet
- Level: Upper
- Area: 224 Square Feet
- Dimensions: 16 X 14
Bedroom 4
- Features: Flooring - Carpet
- Level: Upper
- Area: 168 Square Feet
- Dimensions: 14 X 12
Bedroom 5
- Features: Flooring - Carpet
- Level: Lower
- Area: 238 Square Feet
- Dimensions: 17 X 14
Breakfast room
- Features: Flooring - HardWood
- Level: Main
- Area: 195 Square Feet
- Dimensions: 15 X 13
Dining room
- Features: Flooring - HardWood
- Level: Main
- Area: 252 Square Feet
- Dimensions: 18 X 14
Exercise room
- Level: Unspecified
Family room
- Features: Flooring - HardWood, Fireplace - Gas
- Level: Main
- Area: 340 Square Feet
- Dimensions: 20 X 17
Foyer
- Features: Flooring - HardWood
- Level: Main
Game room
- Features: Flooring - Carpet
- Level: Lower
- Area: 960 Square Feet
- Dimensions: 40 X 24
Kitchen
- Features: Flooring - HardWood
- Level: Main
- Area: 504 Square Feet
- Dimensions: 28 X 18
Laundry
- Level: Unspecified
Library
- Features: Flooring - HardWood
- Level: Main
- Area: 180 Square Feet
- Dimensions: 15 X 12
Living room
- Features: Flooring - HardWood
- Level: Main
- Area: 238 Square Feet
- Dimensions: 17 X 14
Other
- Features: Flooring - Carpet
- Level: Lower
- Area: 900 Square Feet
- Dimensions: 30 X 30
Storage room
- Level: Unspecified
Study
- Level: Unspecified
Utility room
- Level: Unspecified
Heating
- Forced Air, Natural Gas
Cooling
- Central Air, Ceiling Fan(s), Electric
Appliances
- Included: Microwave, Cooktop, Dishwasher, Disposal, Dryer, Exhaust Fan, Extra Refrigerator/Freezer, Ice Maker, Double Oven, Oven, Refrigerator, Stainless Steel Appliance(s), Washer, Gas Water Heater
- Laundry: Main Level, Laundry Chute, Laundry Room
Features
- Breakfast Area, Butlers Pantry, Ceiling Fan(s), Chair Railings, Crown Molding, Family Room Off Kitchen, Formal/Separate Dining Room, Eat-in Kitchen, Kitchen - Gourmet, Primary Bath(s), Recessed Lighting, Soaking Tub, Bathroom - Stall Shower, Bathroom - Tub Shower, Upgraded Countertops, Wainscotting, Walk-In Closet(s), Bar, Wine Storage, 9'+ Ceilings, Tray Ceiling(s), Vaulted Ceiling(s)
- Flooring: Carpet, Ceramic Tile, Hardwood, Vinyl, Wood
- Doors: Six Panel
- Windows: Palladian, Transom
- Basement: Exterior Entry,Rear Entrance,Full,Finished,Walk-Out Access
- Number of fireplaces: 1
- Fireplace features: Gas/Propane, Mantel(s), Stone
Interior area
- Total structure area: 6,942
- Total interior livable area: 6,636 sqft
- Finished area above ground: 4,330
- Finished area below ground: 2,306
Property
Parking
- Total spaces: 3
- Parking features: Storage, Built In, Garage Faces Side, Garage Door Opener, Inside Entrance, Attached, Driveway
- Attached garage spaces: 3
- Has uncovered spaces: Yes
Accessibility
- Accessibility features: None
Features
- Levels: Three
- Stories: 3
- Patio & porch: Deck, Patio
- Exterior features: Extensive Hardscape, Sidewalks, Underground Lawn Sprinkler
- Pool features: Community
- Has view: Yes
- View description: Trees/Woods
Lot
- Size: 0.57 Acres
- Features: Backs - Open Common Area, Backs to Trees, Landscaped
Details
- Additional structures: Above Grade, Below Grade
- Parcel number: 7398376269
- Zoning: PMR
- Special conditions: Standard
Construction
Type & style
- Home type: SingleFamily
- Architectural style: Colonial
- Property subtype: Single Family Residence
Materials
- Brick Front, Vinyl Siding
- Foundation: Other
- Roof: Architectural Shingle
Condition
- New construction: No
- Year built: 2003
Details
- Builder model: Knightsbridge
- Builder name: NVHomes
Utilities & green energy
- Sewer: Public Sewer
- Water: Public
- Utilities for property: Underground Utilities, Cable Available
Community & HOA
Community
- Features: Pool
- Security: Security Gate
- Subdivision: Piedmont
HOA
- Has HOA: Yes
- Amenities included: Basketball Court, Clubhouse, Common Grounds, Fitness Center, Gated, Golf Course Membership Available, Jogging Path, Party Room, Indoor Pool, Pool, Tennis Court(s), Tot Lots/Playground
- Services included: Common Area Maintenance, Management, Pool(s), Road Maintenance, Snow Removal, Trash
- HOA fee: $175 monthly
- HOA name: PIEDMONT HOMEOWNERS ASSOCIATION
Location
- Region: Haymarket
Financial & listing details
- Price per square foot: $191/sqft
- Tax assessed value: $1,219,800
- Annual tax amount: $11,257
- Date on market: 5/21/2025
- Listing agreement: Exclusive Right To Sell
- Listing terms: Cash,Conventional,VA Loan
- Ownership: Fee Simple
- Road surface type: Black Top
Price history
| Date | Event | Price |
|---|---|---|
| 8/15/2025 | Sold | $1,270,000-2.3%$191/sqft |
Source:  Bright MLS #VAPW2095166 Report a problem Bright MLS #VAPW2095166 Report a problem | ||
| 5/31/2025 | Pending sale | $1,300,000$196/sqft |
Source: Bright MLS #VAPW2095166 Report a problem | ||
| 5/21/2025 | Listed for sale | $1,300,000+30.5%$196/sqft |
Source: Bright MLS #VAPW2095166 Report a problem | ||
| 7/21/2021 | Sold | $996,000+2.2%$150/sqft |
Source: Bright MLS #VAPW522174 Report a problem | ||
| 5/27/2021 | Pending sale | $975,000$147/sqft |
Source: Bright MLS #VAPW522174 Report a problem | ||
| 5/21/2021 | Listed for sale | $975,000+26.6%$147/sqft |
Source: Bright MLS #VAPW522174 Report a problem | ||
| 5/8/2011 | Listing removed | $769,900+4%$116/sqft |
Source: Vflyer Homes #PW6996613 Report a problem | ||
| 6/1/2009 | Sold | $740,000-3.9%$112/sqft |
Source: Public Record Report a problem | ||
| 3/7/2009 | Listed for sale | $769,900+8.4%$116/sqft |
Source: Long and Foster Real Estate #PW6996613 Report a problem | ||
| 5/27/2004 | Sold | $710,000+20.3%$107/sqft |
Source: Public Record Report a problem | ||
| 5/29/2003 | Sold | $590,365$89/sqft |
Source: Public Record Report a problem | ||
Public tax history
| Year | Property taxes | Tax assessment |
|---|---|---|
| 2025 | $11,960 +7.4% | $1,219,800 +8.9% |
| 2024 | $11,135 +0.8% | $1,119,700 +5.4% |
| 2023 | $11,051 +2.9% | $1,062,100 +10.8% |
| 2022 | $10,735 +14% | $959,000 +23.4% |
| 2021 | $9,413 +10.2% | $776,900 +11.2% |
| 2020 | $8,543 +110% | $698,400 +3.6% |
| 2019 | $4,069 -48.6% | $673,900 +2.8% |
| 2018 | $7,918 -8.3% | $655,700 -3.8% |
| 2017 | $8,637 | $681,900 -4.4% |
| 2016 | $8,637 -2.9% | $713,600 +0.6% |
| 2015 | $8,897 | $709,400 -1.4% |
| 2014 | $8,897 | $719,700 +10.4% |
| 2013 | -- | $651,700 +5.2% |
| 2012 | -- | $619,400 -9.3% |
| 2010 | -- | $683,200 +19.2% |
| 2009 | -- | $573,200 -15.2% |
| 2008 | -- | $675,800 -10.5% |
| 2007 | -- | $755,200 -8.1% |
| 2006 | -- | $821,600 +27.1% |
| 2005 | -- | $646,200 +11% |
| 2004 | -- | $582,400 |
Find assessor info on the county website
Neighborhood: 20169
Nearby homes
- $1,184,4004 bd4 ba3.9k sqft14513 Chamberry Cir, Haymarket, VA 20169Off Market
- $1,226,7005 bd4 ba5k sqft14521 Chamberry Cir, Haymarket, VA 20169Off Market
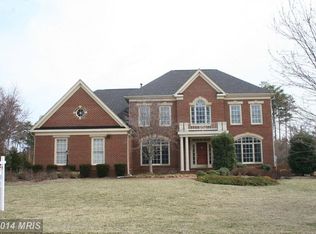
- $1,417,1005 bd6 ba5.4k sqft14525 Chamberry Cir, Haymarket, VA 20169Off Market
- $1,190,7004 bd5 ba5.4k sqft14507 Chamberry Cir, Haymarket, VA 20169Off Market

- $1,660,2007 bd8 ba8.3k sqft5552 Roan Chapel Dr, Haymarket, VA 20169Off Market
- $1,298,4004 bd5 ba4.7k sqft14516 Chamberry Cir, Haymarket, VA 20169Off Market
- $1,350,0005 bd5 ba5.2k sqft14520 Chamberry Cir, Haymarket, VA 20169Sold
- $1,115,0004 bd4 ba3.3k sqft5556 Roan Chapel Dr, Haymarket, VA 20169Off Market
Nearby schools
GreatSchools rating
- 9/10Mountain View Elementary SchoolGrades: PK-5Distance: 0.5 mi
- 6/10Bull Run Middle SchoolGrades: 6-8Distance: 1.1 mi
- 9/10Battlefield High SchoolGrades: 9-12Distance: 1 mi
Schools provided by the listing agent
- Elementary: Mountain View
- Middle: Bull Run
- High: Battlefield
- District: Prince William County Public Schools
Source: Bright MLS. This data may not be complete. We recommend contacting the local school district to confirm school assignments for this home.
Get a cash offer in 3 minutes
Find out how much your home could sell for in as little as 3 minutes with a no-obligation cash offer.
Estimated market value
$1,371,700
Get a cash offer in 3 minutes
Find out how much your home could sell for in as little as 3 minutes with a no-obligation cash offer.
Estimated market value
$1,371,700
- Virginia
- Prince William County
- Haymarket
- 20169
- 14517 Chamberry Cir
Nearby cities
Nearby zip codes
Other Haymarket Topics
