Step inside this beautifully updated townhome in the desirable Highland Park community, nestled within the sought-after Westchase area. From the moment you arrive, you’re greeted by a spacious front porch the perfect spot to enjoy peaceful sunrises and sunsets overlooking the serene lake views. The interior features a thoughtful layout with space for a formal dining area and sitting room, followed by a kitchen designed for entertaining complete with white cabinetry, stainless steel appliances, a gas stove, and granite countertops. The living room offers generous space and a custom accent wall, creating a warm and inviting atmosphere. Upstairs, the wooden stairs with bamboo railing leads to two secondary bedrooms, a full bath, laundry room, and the primary suite, featuring a spa-like ensuite bathroom with stone flooring, dual vanities, and a custom walk-in closet. Additional highlights include under stair storage, a screened in patio, and a private courtyard with premium flooring and vinyl fencing, leading to a detached two car garage with additional washer and dryer hook up. Above the garage, you’ll find a studio apartment with private entrance an excellent income-producing opportunity. The unit is currently leased, with the option to continue occupancy or provide a 30-day termination notice. Highland Park offers maintenance-free living, with HOA covering exterior maintenance, and a vibrant community lifestyle including walking trails, parks, clubhouse, fitness center, pool, and nearby dining. This is your chance to enjoy resort-style living in one of Tampa’s most charming neighborhoods! Ready to make it yours? Schedule a private showing today!
Sold for $595,000
$595,000
14517 COTSWOLDS DRIVE, TAMPA, FL 33626
4beds
2,320sqft
Townhouse
Built in 2005
2,875 Square Feet Lot
$584,400 Zestimate®
$256/sqft
$3,479 Estimated rent
Home value
$584,400
$543,000 - $631,000
$3,479/mo
Zestimate® history
Owner options
List your home for rent
$3,479/mo
Rent Zestimate®
Find your next renter with Zillow Rental Manager. Plus, with online applications, you can quickly screen prospective tenants – for free.
$3,479/mo
Rent Zestimate®
Refinance and save
$4,502/mo
Est. payment
Refinancing to a lower rate could help reduce your monthly payments and save thousands over the life of the loan.
$4,502/mo
Est. payment
Explore your selling options
Work with a Zillow partner agent
Leverage their expertise and Zillow's premium Showcase listings to get your home seen by more buyers.
Get startedList with your own agent
Get your home in front of millions of buyers by listing it on Zillow.
Learn how to do itSell it yourself
Take full control of how buyers see your home on Zillow by listing For Sale by Owner (FSBO).
List your homeWhat's special
Private courtyardSerene lake viewsGas stoveGranite countertopsCustom accent wallSpacious front porchUnder stair storage
Zillow last checked:
Listing updated:
Listed by:
NADINE MALDONADO 813-579-0036,
DALTON WADE INC 888-668-8283
Bought with:
NADINE MALDONADO, 3584669
DALTON WADE INC
Source: Stellar MLS,MLS#: TB8444861 Originating MLS: Suncoast Tampa
Originating MLS: Suncoast Tampa
Facts & features
Interior
Bedrooms & bathrooms
- Bedrooms: 4
- Bathrooms: 4
- Full bathrooms: 3
- 1/2 bathrooms: 1
Primary bedroom
- Features: Walk-In Closet(s)
- Level: Second
Bedroom 2
- Features: Built-in Closet
- Level: Second
Bedroom 3
- Features: Built-in Closet
- Level: Second
Bedroom 4
- Features: Built-in Closet
- Level: Second
Primary bathroom
- Level: Second
Bathroom 2
- Level: Second
Bathroom 3
- Level: Second
Bathroom 4
- Level: First
Dining room
- Level: First
Kitchen
- Level: First
Living room
- Level: First
Other
- Level: Second
Heating
- Central, Electric
Cooling
- Central Air
Appliances
- Included: Dishwasher, Dryer, Electric Water Heater, Range, Refrigerator, Washer
- Laundry: In Garage, Inside
Features
- Ceiling Fan(s), Crown Molding, PrimaryBedroom Upstairs, Thermostat, Walk-In Closet(s)
- Flooring: Vinyl
- Doors: Sliding Doors
- Windows: Blinds
- Has fireplace: No
Interior area
- Total structure area: 3,200
- Total interior livable area: 2,320 sqft
Property
Parking
- Total spaces: 2
- Parking features: Garage Door Opener, Garage Faces Rear, On Street, Open
- Garage spaces: 2
- Has uncovered spaces: Yes
Features
- Levels: Two
- Stories: 2
- Exterior features: Rain Gutters, Sidewalk
- Fencing: Vinyl
- Has view: Yes
- View description: Water, Lake
- Has water view: Yes
- Water view: Water,Lake
- Waterfront features: Lake Front
Lot
- Size: 2,875 Square Feet
Details
- Additional structures: Guest House
- Parcel number: U05281781700001900007.0
- Zoning: PD
- Special conditions: None
Construction
Type & style
- Home type: Townhouse
- Property subtype: Townhouse
Materials
- Stucco, Wood Frame
- Foundation: Slab
- Roof: Shingle
Condition
- New construction: No
- Year built: 2005
Utilities & green energy
- Sewer: Public Sewer
- Water: Public
- Utilities for property: Cable Connected
Community & HOA
Community
- Features: Fitness Center, Pool
- Pet fee: $0 monthly
- Subdivision: HIGHLAND PARK PH 2A-1
HOA
- Has HOA: Yes
- Services included: Maintenance Structure, Maintenance Grounds
- HOA fee: $380 monthly
- HOA name: Laura Coleman
- HOA phone: 813-936-4113
- Second HOA name: Highland Park Neighborhood Association
Location
- Region: Tampa
Financial & listing details
- Price per square foot: $256/sqft
- Tax assessed value: $481,700
- Annual tax amount: $11,077
- Date on market: 11/13/2025
- Cumulative days on market: 12 days
- Listing terms: Cash,Conventional,FHA,VA Loan
- Ownership: Condominium
- Total actual rent: 12000
- Road surface type: Asphalt
Price history
| Date | Event | Price |
|---|---|---|
| 2/2/2026 | Sold | $595,000-5.8%$256/sqft |
Source:  Stellar MLS #TB8444861 Report a problem Stellar MLS #TB8444861 Report a problem | ||
| 11/26/2025 | Pending sale | $631,950$272/sqft |
Source: Stellar MLS #TB8444861 Report a problem | ||
| 11/13/2025 | Listed for sale | $631,950+48.7%$272/sqft |
Source: Stellar MLS #TB8444861 Report a problem | ||
| 10/14/2020 | Sold | $425,000-5.6%$183/sqft |
Source: Public Record Report a problem | ||
| 8/13/2020 | Pending sale | $450,000$194/sqft |
Source: FLORIDA EXECUTIVE REALTY #T3252024 Report a problem | ||
| 7/9/2020 | Listed for sale | $450,000+28.9%$194/sqft |
Source: FLORIDA EXECUTIVE REALTY #T3252024 Report a problem | ||
| 11/2/2019 | Listing removed | $1,000 |
Source: Owner Report a problem | ||
| 10/2/2019 | Listed for rent | $1,000-55.6% |
Source: Owner Report a problem | ||
| 6/22/2017 | Sold | $349,000-11.4%$150/sqft |
Source: Public Record Report a problem | ||
| 1/7/2014 | Listing removed | $2,250$1/sqft |
Source: FUTURE HOME REALTY INC #T2606945 Report a problem | ||
| 12/26/2013 | Listed for rent | $2,250$1/sqft |
Source: FUTURE HOME REALTY INC #T2606945 Report a problem | ||
| 12/30/2005 | Sold | $393,900$170/sqft |
Source: Public Record Report a problem | ||
Public tax history
| Year | Property taxes | Tax assessment |
|---|---|---|
| 2025 | $11,693 +6.3% | $481,700 +1.8% |
| 2024 | $11,004 +8.1% | $473,045 +10% |
| 2023 | $10,181 +7.1% | $430,041 +10% |
| 2022 | $9,507 +7.1% | $390,946 +10% |
| 2021 | $8,872 +46.4% | $355,405 +46.8% |
| 2020 | $6,061 +1.9% | $242,134 +2.3% |
| 2019 | $5,946 +0.4% | $236,690 +1.9% |
| 2018 | $5,920 -12.2% | $232,277 -0.3% |
| 2017 | $6,745 | $232,948 |
| 2016 | $6,745 -1% | $232,948 +8.7% |
| 2015 | $6,816 +39.7% | $214,267 +28.9% |
| 2014 | $4,880 | $166,290 +1.5% |
| 2013 | $4,880 +0.3% | $163,833 +1.7% |
| 2012 | $4,865 -3.8% | $161,094 -6.8% |
| 2011 | $5,055 -4.3% | $172,775 -5.9% |
| 2010 | $5,281 -10.8% | $183,525 -13.6% |
| 2009 | $5,923 -17.1% | $212,385 -22.7% |
| 2008 | $7,147 -13.7% | $274,701 -14.9% |
| 2007 | $8,283 -5.1% | $322,756 +0.7% |
| 2006 | $8,728 +449% | $320,469 +8721.1% |
| 2005 | $1,590 | $3,633 |
Find assessor info on the county website
Neighborhood: 33626
Nearby homes
- $629,4004 bd4 ba2.6k sqft14515 Cotswolds Dr, Tampa, FL 33626Off Market

- $625,1001 bd1 ba500 sqft14519 Cotswolds Dr, Tampa, FL 33626Off Market
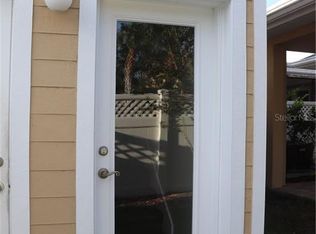
- $619,1004 bd4 ba2.3k sqft14513 Cotswolds Dr, Tampa, FL 33626Off Market

- $501,8001 bd1 ba550 sqft14511 Cotswolds Dr, Tampa, FL 33626Off Market

- $---- bd1 ba550 sqft14511 Cotswolds Dr #A, Tampa, FL 33626Off Market
- $481,7004 bd4 ba2k sqft14509 Cotswolds Dr, Tampa, FL 33626Off Market
- $530,800-- bd1 ba1.7k sqft14507 Cotswolds Dr, Tampa, FL 33626Off Market
- $610,2004 bd5 ba2.6k sqft14527 Cotswolds Dr, Tampa, FL 33626Off Market
Nearby schools
GreatSchools rating
- 8/10Deer Park Elementary SchoolGrades: PK-5Distance: 0.8 mi
- 9/10Farnell Middle SchoolGrades: 6-8Distance: 1.1 mi
- 8/10Sickles High SchoolGrades: 9-12Distance: 2 mi
Schools provided by the listing agent
- Elementary: Deer Park Elem-HB
- Middle: Farnell-HB
- High: Sickles-HB
Source: Stellar MLS. This data may not be complete. We recommend contacting the local school district to confirm school assignments for this home.
Get a cash offer in 3 minutes
Find out how much your home could sell for in as little as 3 minutes with a no-obligation cash offer.
Estimated market value
$584,400
Get a cash offer in 3 minutes
Find out how much your home could sell for in as little as 3 minutes with a no-obligation cash offer.
Estimated market value
$584,400
- Florida
- Hillsborough County
- Westchase
- 33626
- 14517 COTSWOLDS DRIVE
Nearby cities
Nearby neighborhoods
Nearby zip codes
Other Westchase Topics
