Skip main navigation
Off market
  • $1,260,000

    14517 Holshire Way, Haymarket, VA 20169

    5beds
    5,180sqft
    Detached
    Built in 2003
    0.7 Acres Lot
    $1,260,000 Zestimate®
    $243/sqft
    $5,541 Estimated rent

    Home value

    $1,260,000

    $1.20M - $1.32M

    $5,541/mo

    Zestimate® history
    Loading
    Loading...

    Owner options

    List your home for rent

    $5,541/mo

    Rent Zestimate®

    Find your next renter with Zillow Rental Manager. Plus, with online applications, you can quickly screen prospective tenants – for free.

    Learn more

    $5,541/mo

    Rent Zestimate®

    Refinance and save

    $7,883/mo

    Est. payment

    Refinancing to a lower rate could help reduce your monthly payments and save thousands over the life of the loan.

    See today's rates

    $7,883/mo

    Est. payment

    Explore your selling options

    Work with a Zillow partner agent

    Leverage their expertise and Zillow's premium Showcase listings to get your home seen by more buyers.

    Get started

    List with your own agent

    Get your home in front of millions of buyers by listing it on Zillow.

    Learn how to do it

    Sell it yourself

    Take full control of how buyers see your home on Zillow by listing For Sale by Owner (FSBO).

    List your home

    What's special

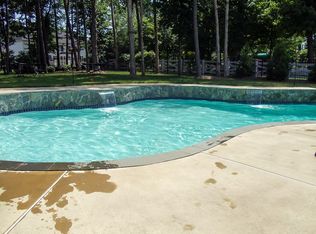
    SELLERS ASKED TO CANCEL OPEN HOUSE*MULTIPLE OFFERS IN HAND, SELLERS WILL MAKE A DECISION NO LATER THAN SATURDAY EVENING AT 7 PM*Welcome home to this beautiful 5 bedroom, 4.5 bathroom home boasting over 6,000 finished square feet in the Kendrick section of Piedmont*Home is Well Situated on this large, .7 acre lot*This Gated Golf Course Community is a Premier Community in Haymarket offering easy Access to Mountain View Elementary, Bull Run Middle & Battlefield High School*Mature Landscaping in the front and rear Yards*Brick walk way leads to the Front Entrance of this Brick Front home*Enter into a soaring 2-story Foyer with Hardwood floors and curved staircase*Hardwood Floors Run throughout the Living Room, Dining Room, Kitchen & Breakfast Room*Newer Carpet on the Staircases, Office, Living Room & Upper Level*Formal Living & Separate Dining Rooms offer Extensive Trim Package*Glass Panel French Doors open to the Main Level Office with Views of the Rear Yard*Main level Powder Room off the side Hall*Main Level Laundry Room off the Garage Hall Entrance*Current owners updated the Gourmet Kitchen to include Quartz counters, Custom Backsplash, Gas Cooktop & more open Breakfast Bar*Kitchen offers a large pantry, 42" Raised Panel Cabinets, Center Island, Double Wall Oven, Butler's Pantry & Stainless Steel Appliances*Sun-filled Breakfast Room has a Vaulted Ceiling, Chandelier, and Access to the Composite Deck*2-Story Family Room has Gas Fireplace with Stone Surround to the Ceiling, Large Windows and Access to the Rear Staircase to the Upper Level* Upper Level offers French Doors that open to a Spacious Primary Bedroom with Crown Molding, custom Blinds, new Ceiling fan with Light in the Tray ceiling, Two Walk-In Closets and Access to the Primary Bathroom complete with double Vanity, Linen Closet, Enclosed Commode, Soak Tub and Separate Shower with Frameless Glass Enclosure*Three Guest Bedrooms on the Upper level all offer New Ceiling Fans with lights, Ample Closet Space and Access to Full Bathrooms*Finished Lower Level Walk-Up has a Media Area with a Projector Screen that conveys and a Gas Fireplace*Custom Wet Bar with Stone Surround offers Granite Counters, Sink, Beverage Fridge, & Ample Bar Stool Seating*Recessed Lighting and Luxury Vinyl Tile throughout the Lower Level Rec Room*Full Bathroom with Shower/Tub Surround has access to the Rec Room and to the 5th Bedroom*Ample Storage Space Doubles has an extra Play area or Workout area and it offers a Center Island Work Space with Built In Cabinets and Drawers* The Stunning Rear Yard offers a Composite Deck Stairs which leads to a Custom Stone Patio Perfect for Entertaining with outdoor Kitchen featuring a built-in Stone Surrounded Bar & Grill with an Outdoor Refrigerator*Separate seating areas offers a Gorgeous Stone Fireplace*Mature Trees throughout the Rear Yard*Playground Equipment Conveys* *Gated Community Offers a TONS of Amenities, to include, multiple Swimming Pools (Indoor & Outdoor), Fitness Center, Access to Club Dining, Golf Course with a Separate Membership Available, Tot Lots, Walking Path, Basketball Court & More! Ultra-Convenient Location to Shops, Restaurants, Shopping!

    This property is not currently displayed as for sale or rent on Zillow. This may be different from what's on other websites or public sources.

    Facts & features

    Interior

    Bedrooms & bathrooms
    • Bedrooms: 5
    • Bathrooms: 5
    • Full bathrooms: 4
    • 1/2 bathrooms: 1
    Heating
    • Forced air
    Cooling
    • Central
    Appliances
    • Included: Dishwasher, Dryer, Microwave, Refrigerator, Washer
    Features
    • Flooring: Tile, Carpet, Hardwood, Laminate
    • Basement: Finished
    • Has fireplace: Yes
    Interior area
    • Total interior livable area: 5,180 sqft
    • Finished area below ground: 1112

    Property

    Parking
    • Total spaces: 2
    • Parking features: Garage - Attached
    Features
    • Exterior features: Vinyl, Brick
    • Pool features: In Ground, Indoor, Lap
    Lot
    • Size: 0.7 Acres
    Details
    • Parcel number: 7398474125
    • Special conditions: Standard

    Construction

    Type & style
    • Home type: SingleFamily
    • Architectural style: Colonial
    • Property subtype: Detached
    Materials
    • Roof: Asphalt
    Condition
    • Year built: 2003

    Community & HOA

    HOA
    • Has HOA: Yes
    • HOA fee: $175 monthly
    Location
    • Region: Haymarket

    Financial & listing details

    • Price per square foot: $243/sqft
    • Tax assessed value: $1,167,700

    Price history

    DateEventPrice
    7/24/2023Listing removed--
    Source: Bright MLS #VAPW2001036 Report a problem
    7/23/2021Sold$960,000+3.8%$185/sqft
    Source: Bright MLS #VAPW2001036 Report a problem
    7/4/2021Pending sale$925,000$179/sqft
    Source: Bright MLS #VAPW2001036 Report a problem
    6/25/2021Listed for sale$925,000+15.6%$179/sqft
    Source: Bright MLS #VAPW2001036 Report a problem
    4/17/2020Sold$799,900$154/sqft
    Source: Public Record Report a problem
    2/18/2020Pending sale$799,900$154/sqft
    Source: Washington Street Realty LLC #VAPW487490 Report a problem
    2/15/2020Listed for sale$799,900+12.2%$154/sqft
    Source: Washington Street Realty LLC #VAPW487490 Report a problem
    7/29/2004Sold$712,950+24%$138/sqft
    Source: Public Record Report a problem
    3/7/2003Sold$574,810$111/sqft
    Source: Public Record Report a problem

    Public tax history

    YearProperty taxesTax assessment
    2025-- $1,167,700 +9%
    2024-- $1,071,300 +5.4%
    2023-- $1,016,100 +10.9%
    2022$44 -99.5%$916,400 +23.3%
    2021$9,010 +11.9%$743,300 +13%
    2020$8,049 +109.7%$657,500 +3.4%
    2019$3,837 -49%$635,600 +2%
    2018$7,528 -3.8%$623,400 -3.9%
    2017$7,824 -5.1%$648,400 -4.8%
    2016$8,247 -2.8%$681,000 +0.7%
    2015$8,488 $676,600 -1.4%
    2014$8,488 $686,200 +10.5%
    2013-- $620,900 +5.2%
    2012-- $590,100 -9%
    2010-- $648,400 +18.7%
    2009-- $546,300 -19.5%
    2008-- $678,300 -11.8%
    2007-- $768,900 -8.1%
    2006-- $836,500 +28.8%
    2005-- $649,400 +10.9%
    2004-- $585,500 +74.7%
    2003-- $335,200
    Find assessor info on the county website

    Neighborhood: 20169

    Nearby schools

    GreatSchools rating
    Schools provided by the listing agent
    • Elementary: MOUNTAIN VIEW
    • Middle: BULL RUN
    • High: BATTLEFIELD
    • District: PRINCE WILLIAM COUNTY PUBLIC SCHOOLS

    Source: The MLS. This data may not be complete. We recommend contacting the local school district to confirm school assignments for this home.

    Get a cash offer in 3 minutes
    Find out how much your home could sell for in as little as 3 minutes with a no-obligation cash offer.
    Estimated market value
    $1,260,000
    Get a cash offer in 3 minutes
    Find out how much your home could sell for in as little as 3 minutes with a no-obligation cash offer.
    Estimated market value
    $1,260,000