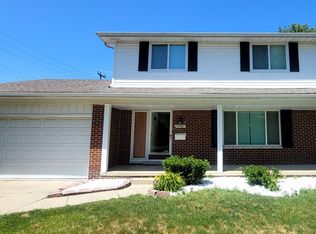
Welcome home! Incredible opportunity in this 4 bedroom, 1.5 bathroom Sterling Heights colonial. Tucked into the back of a quiet tight knit neighborhood, giving you a small town feeling in big city living. Clean, updated and move in ready! The backyard is a private oasis! Stamped patio with powered awning, firepit, and waterfall all surrounded by gorgeous landscaping. First floor with hard surface flooring, updated kitchen with appliances, updated half bathroom, family room is carpeted with gas fireplace and built ins on either side! Upstairs are 4 bedrooms with plank flooring and an updated full bathroom. That is not all! The basement is oversized with it additional space under the family room (as opposed to being on a slab like most homes in the area).Ready for your finishing touches. Enjoy the 9.7 acre city park in the neighborhood. The community utilizes the park for plenty of scheduled neighborhood events throughout the year! Elementary school right around the corner. Warren Consolidated Schools.
Sold for $335,500
$335,500
14517 Maisano Dr, Sterling Heights, MI 48312
4beds
1,984sqft
Single Family Residence
Built in 1968
7,405 Square Feet Lot
$342,600 Zestimate®
$169/sqft
$2,251 Estimated rent
Home value
$342,600
$325,000 - $360,000
$2,251/mo
Zestimate® history
Owner options
List your home for rent
$2,251/mo
Rent Zestimate®
Find your next renter with Zillow Rental Manager. Plus, with online applications, you can quickly screen prospective tenants – for free.
$2,251/mo
Rent Zestimate®
Refinance and save
$2,195/mo
Est. payment
Refinancing to a lower rate could help reduce your monthly payments and save thousands over the life of the loan.
$2,195/mo
Est. payment
Explore your selling options
Work with a Zillow partner agent
Leverage their expertise and Zillow's premium Showcase listings to get your home seen by more buyers.
Get startedList with your own agent
Get your home in front of millions of buyers by listing it on Zillow.
Learn how to do itSell it yourself
Take full control of how buyers see your home on Zillow by listing For Sale by Owner (FSBO).
List your homeWhat's special
Zillow last checked:
Listing updated:
Listed by:
Michael DesRosiers 248-609-3214,
EXP Realty,
Kenneth J Hirschmann 586-531-2751,
EXP Realty
Bought with:
Michael DesRosiers, 6501387970
EXP Realty
Source: Realcomp II,MLS#: 20240059587
Facts & features
Interior
Bedrooms & bathrooms
- Bedrooms: 4
- Bathrooms: 2
- Full bathrooms: 1
- 1/2 bathrooms: 1
Primary bedroom
- Level: Second
- Area: 168
- Dimensions: 12 x 14
Bedroom
- Level: Second
- Area: 110
- Dimensions: 10 x 11
Bedroom
- Level: Second
- Area: 110
- Dimensions: 10 x 11
Bedroom
- Level: Second
- Area: 120
- Dimensions: 10 x 12
Other
- Level: Second
Other
- Level: Entry
Dining room
- Level: Entry
- Area: 160
- Dimensions: 10 x 16
Great room
- Level: Entry
- Area: 204
- Dimensions: 12 x 17
Kitchen
- Level: Entry
- Area: 176
- Dimensions: 11 x 16
Living room
- Level: Entry
- Area: 192
- Dimensions: 12 x 16
Heating
- Forced Air, Natural Gas
Cooling
- Ceiling Fans, Central Air
Appliances
- Included: Dishwasher, Disposal, Free Standing Gas Oven, Free Standing Gas Range, Free Standing Refrigerator
Features
- Basement: Partially Finished
- Has fireplace: Yes
- Fireplace features: Family Room
Interior area
- Total interior livable area: 1,984 sqft
- Finished area above ground: 1,684
- Finished area below ground: 300
Property
Parking
- Total spaces: 2
- Parking features: Two Car Garage, Attached
- Attached garage spaces: 2
Features
- Levels: Two
- Stories: 2
- Entry location: GroundLevelwSteps
- Patio & porch: Covered, Patio, Porch
- Pool features: None
- Fencing: Fenced
Lot
- Size: 7,405 Square Feet
- Dimensions: 65.00 x 112.00
Details
- Parcel number: 1036402004
- Special conditions: Short Sale No,Standard
Construction
Type & style
- Home type: SingleFamily
- Architectural style: Colonial
- Property subtype: Single Family Residence
Materials
- Brick, Vinyl Siding
- Foundation: Basement, Poured
- Roof: Asphalt
Condition
- New construction: No
- Year built: 1968
Utilities & green energy
- Sewer: Public Sewer
- Water: Public
Community & HOA
Community
- Subdivision: BILTMORE PARK # 02
HOA
- Has HOA: No
Location
- Region: Sterling Heights
Financial & listing details
- Price per square foot: $169/sqft
- Tax assessed value: $74,174
- Annual tax amount: $4,305
- Date on market: 8/17/2024
- Cumulative days on market: 9 days
- Listing agreement: Exclusive Right To Sell
- Listing terms: Cash,Conventional,FHA,Va Loan
Price history
| Date | Event | Price |
|---|---|---|
| 9/30/2024 | Sold | $335,500+3.2%$169/sqft |
Source:  Realcomp II #20240059587 Report a problem Realcomp II #20240059587 Report a problem | ||
| 8/22/2024 | Pending sale | $325,000$164/sqft |
Source: Realcomp II #20240059587 Report a problem | ||
| 8/17/2024 | Listed for sale | $325,000+84.7%$164/sqft |
Source: Realcomp II #20240059587 Report a problem | ||
| 5/8/2000 | Sold | $176,000$89/sqft |
Source:  MiRealSource #615552 Report a problem MiRealSource #615552 Report a problem | ||
Public tax history
| Year | Property taxes | Tax assessment |
|---|---|---|
| 2025 | $3,886 -9.7% | $144,000 +6.5% |
| 2024 | $4,305 +10.2% | $135,200 +11.6% |
| 2023 | $3,907 -2.8% | $121,100 +12.1% |
| 2022 | $4,019 | $108,000 +9% |
| 2021 | -- | $99,100 +4.8% |
| 2020 | -- | $94,600 +5.6% |
| 2019 | -- | $89,600 +9.1% |
| 2018 | $3,095 | $82,100 +6.6% |
| 2017 | -- | $77,000 |
| 2016 | -- | $77,000 +10.6% |
| 2015 | -- | $69,600 +14.9% |
| 2014 | -- | $60,600 |
| 2012 | -- | -- |
| 2009 | -- | -- |
| 2001 | $2,815 +44.5% | $79,800 +38.8% |
| 2000 | $1,948 | $57,500 |
Find assessor info on the county website
Neighborhood: 48312
Nearby homes
- $296,9004 bd2 ba1.6k sqft14505 Maisano Dr, Sterling Heights, MI 48312Off Market
- $288,200-- bd1 ba1.6k sqft14529 Maisano Dr, Sterling Heights, MI 48312Off Market
- $316,900-- bd2 ba1.7k sqft14485 Maisano Dr, Sterling Heights, MI 48312Off Market
- $396,5003 bd2 ba3.4k sqft14518 Brandywine Rd, Sterling Heights, MI 48312Off Market
- $375,8003 bd1 ba1.8k sqft14504 Brandywine Rd, Sterling Heights, MI 48312Off Market
- $282,600-- bd1 ba1.5k sqft14541 Maisano Dr, Sterling Heights, MI 48312Off Market
- $301,6004 bd3 ba1.7k sqft14477 Maisano Dr, Sterling Heights, MI 48312Off Market
- $317,9004 bd3 ba1.7k sqft14506 Maisano Dr, Sterling Heights, MI 48312Off Market
Nearby schools
GreatSchools rating
- 5/10Black Elementary SchoolGrades: PK-5Distance: 0.3 mi
- 5/10Carleton Middle SchoolGrades: 6-8Distance: 2.2 mi
- 6/10Cousino Senior High SchoolGrades: 9-12Distance: 2.5 mi
Get a cash offer in 3 minutes
Find out how much your home could sell for in as little as 3 minutes with a no-obligation cash offer.
Estimated market value
$342,600
Get a cash offer in 3 minutes
Find out how much your home could sell for in as little as 3 minutes with a no-obligation cash offer.
Estimated market value
$342,600
- Michigan
- Macomb County
- Sterling Heights
- 48312
- 14517 Maisano Dr
Nearby cities
Nearby zip codes
Other Sterling Heights Topics
- Apartments for Rent in 48312
- Houses for Sale in 48312
- Houses for Rent in 48312
- 48312 Real Estate
- Sterling Heights Condos
- Houses for Sale in Sterling Heights
- Newest Listings in Sterling Heights
- Sterling Heights Home Values
- Sterling Heights Real Estate Agents
- Sterling Heights Refinance
- Sterling Heights Mortgage Rates
