Skip main navigation
Sold
  • Price Unknown

    14517 Market North Dr, Baton Rouge, LA 70810

    4beds
    2,093sqft
    Single Family Residence, Residential
    Built in 2014
    7,405.2 Square Feet Lot
    $407,400 Zestimate®
    $--/sqft
    $2,834 Estimated rent

    Home value

    $407,400

    $387,000 - $428,000

    $2,834/mo

    Zestimate® history
    Loading
    Loading...

    Owner options

    List your home for rent

    $2,834/mo

    Rent Zestimate®

    Find your next renter with Zillow Rental Manager. Plus, with online applications, you can quickly screen prospective tenants – for free.

    Learn more

    $2,834/mo

    Rent Zestimate®

    Refinance and save

    $600/mo

    Est. payment

    Refinancing to a lower rate could help reduce your monthly payments and save thousands over the life of the loan.

    See today's rates

    $600/mo

    Est. payment

    Explore your selling options

    Work with a Zillow partner agent

    Leverage their expertise and Zillow's premium Showcase listings to get your home seen by more buyers.

    Get started

    List with your own agent

    Get your home in front of millions of buyers by listing it on Zillow.

    Learn how to do it

    Sell it yourself

    Take full control of how buyers see your home on Zillow by listing For Sale by Owner (FSBO).

    List your home

    What's special

    Large fenced backyardPeaceful lake viewsBeautifully landscaped entranceConvenient half bathExtended covered patioPainted cabinetsGranite slab countertops
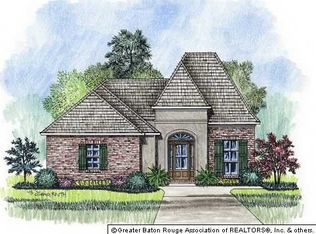
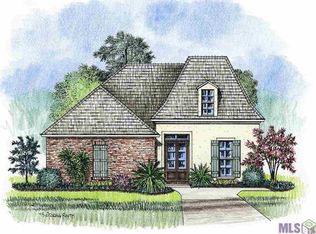
    Just listed in The Lakes at Jamestown, located in the new City of St. George! This fantastic home sits in one of Baton Rouge’s most desirable neighborhoods, where you’ll be welcomed by a beautifully landscaped entrance, peaceful lake views, and an impressive community pool and clubhouse. Inside, you’ll find a functional split floor plan filled with lots of natural light, freshly painted interior and exterior, 12-foot ceilings, granite slab countertops, painted cabinets, a gas cooktop with stainless appliances, triple crown molding, and wood flooring throughout the living, dining, and primary bedroom—no carpet anywhere! The layout also features a convenient half bath located off the kitchen, ideal for guests. The large fenced backyard features an extended covered patio, perfect for entertaining or relaxing outdoors. Conveniently situated between Perkins Road and Pecue, you’ll enjoy easy access to shopping, dining, entertainment, and healthcare, with the new Pecue on-ramp to I-10 coming soon. The community offers family-friendly neighborhood events and outstanding amenities, including walking trails around five fully stocked lakes, a clubhouse, pool, and fitness center, all maintained by an active HOA. This home is located in low-risk Flood Zone X, schedule your private showing today!

    Zillow last checked:

    Listing updated:

    Listed by:

    Leo Desselle,

    Pennant Real Estate

    Bought with:

    Stephanie Fontaine, 0995684264

    Pennant Real Estate

    Source: ROAM MLS,MLS#: 2025018724MLS Logo

    Facts & features

    Interior

    Bedrooms & bathrooms
    • Bedrooms: 4
    • Bathrooms: 3
    • Full bathrooms: 2
    • Partial bathrooms: 1
    Primary bedroom
    • Features: Ceiling 9ft Plus, Ceiling Fan(s)
    • Level: First
    • Area: 255
    • Dimensions: 17 x 15
    Bedroom 1
    • Level: First
    • Area: 176
    • Dimensions: 16 x 11
    Bedroom 2
    • Level: First
    • Area: 143
    • Dimensions: 13 x 11
    Bedroom 3
    • Level: First
    • Area: 121
    • Dimensions: 11 x 11
    Primary bathroom
    • Features: Double Vanity, Walk-In Closet(s), Separate Shower
    • Level: First
    • Area: 165
    • Dimensions: 15 x 11
    Bathroom 1
    • Level: First
    • Area: 77
    • Dimensions: 7 x 11
    Dining room
    • Level: First
    • Area: 130
    • Dimensions: 13 x 10
    Kitchen
    • Features: Granite Counters, Kitchen Island, Pantry
    • Level: First
    • Area: 165
    • Dimensions: 15 x 11
    Living room
    • Level: First
    • Area: 320
    • Dimensions: 20 x 16
    Heating
    • Central, Gas Heat
    Cooling
    • Central Air, Ceiling Fan(s)
    Appliances
    • Included: Elec Stove Con, Gas Cooktop, Dishwasher, Disposal, Microwave, Refrigerator, Range Hood, Gas Water Heater, Stainless Steel Appliance(s)
    • Laundry: Electric Dryer Hookup, Washer Hookup, Inside, Washer/Dryer Hookups, Laundry Room
    Features
    • Ceiling 9'+, Ceiling Varied Heights, Crown Molding
    • Flooring: Ceramic Tile, Wood
    • Windows: Storm Shutters, Screens
    • Attic: Attic Access
    • Number of fireplaces: 1
    • Fireplace features: Gas Log, Ventless
    Interior area
    • Total structure area: 2,872
    • Total interior livable area: 2,093 sqft

    Property

    Parking
    • Total spaces: 2
    • Parking features: 2 Cars Park, Garage, Garage Door Opener
    • Has garage: Yes
    Features
    • Stories: 1
    • Patio & porch: Patio
    • Exterior features: Lighting, Rain Gutters
    • Fencing: Full,Wood
    • Waterfront features: Walk To Water
    • Frontage length: 50
    Lot
    • Size: 7,405 sqft
    • Dimensions: 50 x 145
    • Features: Rectangular Lot, Landscaped
    Details
    • Parcel number: 02991195
    • Special conditions: Standard

    Construction

    Type & style
    • Home type: SingleFamily
    • Architectural style: French
    • Property subtype: Single Family Residence, Residential
    Materials
    • Brick Siding, Fiber Cement, Stucco Siding, Frame
    • Foundation: Slab
    • Roof: Shingle
    Condition
    • New construction: No
    • Year built: 2014
    Details
    • Builder name: Alvarez Construction Co., Inc.

    Utilities & green energy

    • Gas: Delta Utilities
    • Sewer: Public Sewer
    • Water: Public
    • Utilities for property: Cable Connected

    Community & neighborhood

    Security
    • Security features: Security System, Smoke Detector(s)
    Community
    • Community features: Pool, Other, Sidewalks
    Location
    • Region: Baton Rouge
    • Subdivision: Lakes At Jamestown The

    HOA & financial

    HOA
    • Has HOA: Yes
    • HOA fee: $600 annually
    • Services included: Common Areas, Maintenance Grounds, Maint Subd Entry HOA, Management, Pool HOA, Rec Facilities, Common Area Maintenance

    Other

    Other facts
    • Listing terms: Cash,Conventional,FHA,FMHA/Rural Dev,VA Loan

    Price history

    DateEventPrice
    3/23/2026Sold--
    Source: ROAM MLS #2025018724 Report a problem
    12/21/2025Pending sale$400,000$191/sqft
    Source: ROAM MLS #2025018724 Report a problem
    12/21/2025Price change$400,000+1.3%$191/sqft
    Source: ROAM MLS #2025018724 Report a problem
    11/20/2025Price change$394,950-1.2%$189/sqft
    Source: ROAM MLS #2025018724 Report a problem
    10/9/2025Listed for sale$399,900+19.4%$191/sqft
    Source: ROAM MLS #2025018724 Report a problem
    3/24/2021Listing removed--
    Source: Owner Report a problem
    9/26/2018Sold--
    Source: Public Record Report a problem
    9/12/2018Pending sale$335,000$160/sqft
    Source: Owner Report a problem
    8/23/2018Listed for sale$335,000$160/sqft
    Source: Owner Report a problem
    10/6/2014Sold--
    Source: Public Record Report a problem

    Public tax history

    YearProperty taxesTax assessment
    2025$3,196 -0.5%$35,241
    2024$3,211 +16%$35,241 +13.3%
    2023$2,767 +3.3%$31,100
    2022$2,680 +2%$31,100
    2021$2,628 +0.7%$31,100
    2020$2,610 -26.3%$31,100 +0.7%
    2019$3,540 +9.9%$30,880 +8.5%
    2018$3,222 +35.3%$28,450
    2017$2,381 0%$28,450
    2016$2,381 +2.7%$28,450
    2015$2,319 +625.2%$28,450 +848.3%
    2014$320 $3,000

    Find assessor info on the county website

    Neighborhood: Kleinpeter

    Nearby schools

    GreatSchools rating
    Schools provided by the listing agent
    • District: East Baton Rouge

    Source: ROAM MLS. This data may not be complete. We recommend contacting the local school district to confirm school assignments for this home.

    Get a cash offer in 3 minutes
    Find out how much your home could sell for in as little as 3 minutes with a no-obligation cash offer.
    Estimated market value
    $407,400
    Get a cash offer in 3 minutes
    Find out how much your home could sell for in as little as 3 minutes with a no-obligation cash offer.
    Estimated market value
    $407,400