Step into this beautifully updated three-bedroom 2½-bath home set on a spacious, private lot. From the moment you enter the foyer, you'll notice the cherry hardwood floors that continue into the dining room—an inviting space that can easily serve as a den or additional living area.The eat-in kitchen, fully renovated in 2018, features Italian porcelain tile, Cambria quartz countertops, stainless steel appliances and a pantry. Just off the kitchen, the laundry room also includes durable tile flooring. The family room offers warmth and comfort with cherry hardwood floors, a gas fireplace, and serene views of the fenced backyard. The primary bedroom is a relaxing retreat with hardwood floors, a ceiling fan and a walk-in closet. Its en-suite bath was updated in 2026 with stylish new fixtures and lighting. One secondary bedroom showcases cathedral ceilings and LVT flooring and is currently used as an art studio, while the third bedroom includes a walk-in closet, LVT flooring, and a ceiling fan. Additional highlights include an unfinished basement ideal for storage, a Trane A/C and furnace (2016), and a water heater (2018). Outdoor living is just as impressive with a new deck (2020), a stone patio with a firepit, and a fully fenced backyard—perfect for entertaining or relaxing in privacy.
Sold for $387,500
$387,500
14517 Olde Trail Dr, Perrysburg, OH 43551
3beds
1,850sqft
Single Family Residence
Built in 2004
0.25 Acres Lot
$391,900 Zestimate®
$209/sqft
$2,481 Estimated rent
Home value
$391,900
$259,000 - $592,000
$2,481/mo
Zestimate® history
Owner options
List your home for rent
$2,481/mo
Rent Zestimate®
Find your next renter with Zillow Rental Manager. Plus, with online applications, you can quickly screen prospective tenants – for free.
$2,481/mo
Rent Zestimate®
Refinance and save
$2,920/mo
Est. payment
Refinancing to a lower rate could help reduce your monthly payments and save thousands over the life of the loan.
$2,920/mo
Est. payment
Explore your selling options
Work with a Zillow partner agent
Leverage their expertise and Zillow's premium Showcase listings to get your home seen by more buyers.
Get startedList with your own agent
Get your home in front of millions of buyers by listing it on Zillow.
Learn how to do itSell it yourself
Take full control of how buyers see your home on Zillow by listing For Sale by Owner (FSBO).
List your homeWhat's special
Zillow last checked:
Listing updated:
Listed by:
Donna L Friesner 419-356-6688,
The Danberry Co
Bought with:
Vicki L Fesh, 2007001987
The Danberry Co
Source: NORIS,MLS#: 10006790
Facts & features
Interior
Bedrooms & bathrooms
- Bedrooms: 3
- Bathrooms: 3
- Full bathrooms: 2
- 1/2 bathrooms: 1
Bedroom 2
- Description: LVT, walk-in
- Features: Ceiling Fan(s)
- Level: Upper
- Dimensions: 18 x 14
Bedroom 3
- Description: LVT, cathedral
- Features: Ceiling Fan(s)
- Level: Upper
- Dimensions: 11 x 10
Other
- Description: hardwood, walk-in
- Features: Ceiling Fan(s)
- Level: Upper
- Dimensions: 17 x 14
Dining room
- Description: hardwood
- Level: Main
- Dimensions: 12 x 10
Family room
- Description: hardwood floors
- Features: Ceiling Fan(s), Fireplace
- Level: Main
- Dimensions: 18 x 14
Kitchen
- Description: tile
- Features: Pantry
- Level: Main
- Dimensions: 19 x 12
Laundry
- Description: tile
- Level: Main
- Dimensions: 6 x 6
Heating
- Forced Air, Natural Gas
Cooling
- Central Air
Appliances
- Included: Dishwasher, Microwave, Water Heater, Disposal, Electric Range Connection, Exhaust Fan, Refrigerator
- Laundry: Electric Dryer Hookup, Main Level, Washer Hookup
Features
- Ceiling Fan(s), Double Vanity, Eat-in Kitchen, Entrance Foyer, Open Floorplan, Pantry, Primary Bathroom, Separate Shower, Smart Thermostat, Storage, Walk-In Closet(s)
- Flooring: Carpet, Engineered Hardwood, Luxury Vinyl, Porcelain Tile
- Windows: Double Pane Windows, Insulated Windows
- Basement: Full,Sump Pump,Unfinished
- Number of fireplaces: 1
- Fireplace features: Blower Fan, Family Room, Gas
- Common walls with other units/homes: No Common Walls
Interior area
- Total structure area: 1,850
- Total interior livable area: 1,850 sqft
Property
Parking
- Total spaces: 2
- Parking features: Asphalt, Attached Garage, Driveway, Garage Door Opener, Private
- Garage spaces: 2
- Has uncovered spaces: Yes
Features
- Patio & porch: Rear Patio, Front Porch, Deck
- Exterior features: Fire Pit, Private Yard
- Fencing: Full,Split Rail,Other
Lot
- Size: 0.25 Acres
- Dimensions: 79X135
- Features: Corner Lot, Irregular Lot
Details
- Parcel number: J37100230001128.000
Construction
Type & style
- Home type: SingleFamily
- Architectural style: Traditional
- Property subtype: Single Family Residence
Materials
- Vinyl Siding, Wood Siding
- Roof: Shingle
Condition
- New construction: No
- Year built: 2004
Utilities & green energy
- Sewer: Sanitary Sewer
- Water: Public
- Utilities for property: Cable Available, Electricity Connected, Natural Gas Connected, Sewer Connected, Water Connected
Community & HOA
Community
- Subdivision: Saddlebrook
HOA
- Has HOA: Yes
- Amenities included: Park
- Services included: Other
- HOA fee: $360 annually
Location
- Region: Perrysburg
Financial & listing details
- Price per square foot: $209/sqft
- Tax assessed value: $290,000
- Annual tax amount: $5,206
- Date on market: 4/29/2026
- Listing terms: Cash,Conventional,FHA,VA Loan
- Electric utility on property: Yes
Price history
| Date | Event | Price |
|---|---|---|
| 6/8/2026 | Sold | $387,500$209/sqft |
Source: NORIS #10006790 Report a problem | ||
| 6/5/2026 | Pending sale | $387,500$209/sqft |
Source: NORIS #10006790 Report a problem | ||
| 5/5/2026 | Contingent | $387,500$209/sqft |
Source: NORIS #10006790 Report a problem | ||
| 4/29/2026 | Listed for sale | $387,500+3533%$209/sqft |
Source: NORIS #10006790 Report a problem | ||
| 1/19/2017 | Sold | $10,666-66.6%$6/sqft |
Source: Public Record Report a problem | ||
| 11/12/2003 | Sold | $31,900$17/sqft |
Source: Public Record Report a problem | ||
Public tax history
| Year | Property taxes | Tax assessment |
|---|---|---|
| 2025 | $5,206 +13.6% | $101,500 |
| 2024 | $4,583 -20% | $101,500 0% |
| 2023 | $5,729 +14% | $101,510 +25.1% |
| 2022 | $5,025 +2.1% | $81,130 |
| 2021 | $4,920 +0.4% | $81,130 |
| 2020 | $4,899 +13.3% | $81,130 +15% |
| 2019 | $4,323 +10.5% | $70,530 |
| 2018 | $3,911 +3% | $70,530 |
| 2017 | $3,799 +6.2% | $70,530 +10.8% |
| 2016 | $3,577 -1.3% | $63,670 |
| 2015 | $3,624 -10.8% | $63,670 |
| 2014 | $4,062 -4.1% | $63,670 |
| 2013 | $4,235 +1.7% | $63,670 |
| 2012 | $4,164 +14.5% | $63,670 -0.9% |
| 2010 | $3,636 -0.3% | $64,260 |
| 2009 | $3,648 +8.4% | $64,260 |
| 2008 | $3,364 | $64,260 |
| 2007 | $3,364 +4.4% | $64,260 |
| 2006 | $3,221 -3% | $64,260 |
| 2005 | $3,319 | $64,260 |
Find assessor info on the county website
Neighborhood: 43551
Nearby homes
- $384,3004 bd2 ba2k sqft14531 Olde Trail Dr, Perrysburg, OH 43551Off Market

- $413,1004 bd3 ba2.2k sqft14532 Belmont Ct, Perrysburg, OH 43551Off Market
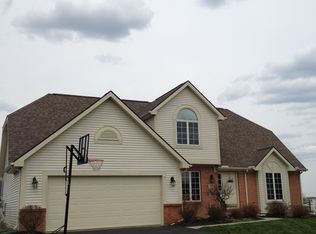
- $293,0003 bd2 ba1.6k sqft14540 Olde Trail Dr, Perrysburg, OH 43551Sold

- $438,4004 bd3 ba2.5k sqft14545 Olde Trail Dr, Perrysburg, OH 43551Off Market
- $405,0004 bd4 ba1.9k sqft14520 Belmont Ct, Perrysburg, OH 43551Sold
- $378,7004 bd3 ba1.8k sqft14546 Belmont Ct, Perrysburg, OH 43551Off Market
- $395,3004 bd3 ba2.1k sqft14559 Olde Trail Dr, Perrysburg, OH 43551Off Market
- $337,5002 bd3 ba1.8k sqft14562 Olde Trail Dr, Perrysburg, OH 43551Sold
Nearby schools
GreatSchools rating
- 9/10Hull Prairie Intermediate SchoolGrades: 5-6Distance: 0.6 mi
- 9/10Perrysburg Junior High SchoolGrades: 7-8Distance: 4 mi
- 9/10Perrysburg High SchoolGrades: 9-12Distance: 1.2 mi
Schools provided by the listing agent
- Elementary: Frank
- High: Perrysburg
Source: NORIS. This data may not be complete. We recommend contacting the local school district to confirm school assignments for this home.
Get a cash offer in 3 minutes
Find out how much your home could sell for in as little as 3 minutes with a no-obligation cash offer.
Estimated market value
$391,900
Get a cash offer in 3 minutes
Find out how much your home could sell for in as little as 3 minutes with a no-obligation cash offer.
Estimated market value
$391,900
- Ohio
- Wood County
- Perrysburg
- 43551
- 14517 Olde Trail Dr
Nearby cities
Nearby zip codes
Other Perrysburg Topics
