Skip main navigation
Closed
  • $215,000

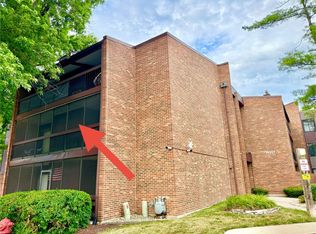
    14517 Sussex Ct Penthouse 3, Oak Forest, IL 60452

    2beds
    1,100sqft
    Condominium, Single Family Residence
    Built in 1978
    -- sqft lot
    $215,100 Zestimate®
    $195/sqft
    $1,976 Estimated rent

    Home value

    $215,100

    $196,000 - $237,000

    $1,976/mo

    Zestimate® history
    Loading
    Loading...

    Owner options

    List your home for rent

    $1,976/mo

    Rent Zestimate®

    Find your next renter with Zillow Rental Manager. Plus, with online applications, you can quickly screen prospective tenants – for free.

    Learn more

    $1,976/mo

    Rent Zestimate®

    Refinance and save

    $2,024/mo

    Est. payment

    Refinancing to a lower rate could help reduce your monthly payments and save thousands over the life of the loan.

    See today's rates

    $2,024/mo

    Est. payment

    Explore your selling options

    Work with a Zillow partner agent

    Leverage their expertise and Zillow's premium Showcase listings to get your home seen by more buyers.

    Get started

    List with your own agent

    Get your home in front of millions of buyers by listing it on Zillow.

    Learn how to do it

    Sell it yourself

    Take full control of how buyers see your home on Zillow by listing For Sale by Owner (FSBO).

    List your home

    What's special

    Cozy fireplacePrivate balconyOutdoor poolEn-suite bathDeeded enclosed garageIn-unit laundryCathedral ceilings
    Beautifully maintained penthouse condo featuring cathedral ceilings and a bright, open floor plan filled with natural light. The spacious living room offers a cozy fireplace and opens to a private balcony, which is also accessible from the primary suite. The primary bedroom features a walk-in closet and an en-suite bath, while the versatile loft provides the perfect space for a home office, reading nook, or guest retreat. Additional highlights include in-unit laundry, a deeded enclosed garage, and a private storage area conveniently located in the hallway just outside the unit. Residents enjoy access to a clubhouse, outdoor pool, tennis courts, and scenic walking paths, making this an exceptional place to call home. Property being sold as-is

    Zillow last checked:

    Listing updated:

    Listed by:

    Leticia Cortez 773-540-4188,

    Village Realty, Inc.

    Bought with:

    Tetiana Hrunina Adamchuk

    KOMAR

    Source: MRED as distributed by MLS GRID,MLS#: 12701540MLS Logo

    Facts & features

    Interior

    Bedrooms & bathrooms
    • Bedrooms: 2
    • Bathrooms: 2
    • Full bathrooms: 2
    Rooms
    • Room types: Balcony/Porch/Lanai, Foyer, Loft
    Primary bedroom
    • Features: Flooring (Wood Laminate), Bathroom (Full)
    • Level: Main
    • Area: 180 Square Feet
    • Dimensions: 15X12
    Bedroom 2
    • Features: Flooring (Wood Laminate)
    • Level: Main
    • Area: 126 Square Feet
    • Dimensions: 14X9
    Balcony porch lanai
    • Level: Main
    • Area: 125 Square Feet
    • Dimensions: 25X5
    Foyer
    • Level: Main
    • Area: 60 Square Feet
    • Dimensions: 4X15
    Kitchen
    • Features: Kitchen (Eating Area-Breakfast Bar), Flooring (Ceramic Tile)
    • Level: Main
    • Area: 130 Square Feet
    • Dimensions: 13X10
    Laundry
    • Level: Main
    • Area: 9 Square Feet
    • Dimensions: 3X3
    Living room
    • Features: Flooring (Wood Laminate)
    • Level: Main
    • Area: 260 Square Feet
    • Dimensions: 13X20
    Loft
    • Level: Fourth
    • Area: 91 Square Feet
    • Dimensions: 7X13
    Heating
    • Natural Gas
    Cooling
    • Central Air
    Appliances
    • Included: Range, Microwave, Dishwasher, Refrigerator, Washer, Dryer
    • Laundry: Washer Hookup, In Unit, Common Area
    Features
    • Cathedral Ceiling(s), Storage, Built-in Features, Walk-In Closet(s), Granite Counters
    • Flooring: Laminate
    • Doors: Sliding Glass Door(s)
    • Basement: None
    • Number of fireplaces: 1
    • Fireplace features: Electric, Living Room
    • Common walls with other units/homes: End Unit
    Interior area
    • Total structure area: 1,100
    • Total interior livable area: 1,100 sqft

    Property

    Parking
    • Total spaces: 3
    • Parking features: Garage Door Opener, Tandem, Yes, Garage Owned, Detached, Unassigned, Guest, Owned, Garage
    • Garage spaces: 1
    • Has uncovered spaces: Yes
    Accessibility
    • Accessibility features: No Disability Access
    Features
    • Pool features: In Ground
    Lot
    • Features: Common Grounds
    Details
    • Additional structures: Club House, Storage
    • Additional parcels included: 28091001381111
    • Parcel number: 28091001381123
    • Special conditions: None

    Construction

    Type & style
    • Home type: Condo
    • Property subtype: Condominium, Single Family Residence
    Materials
    • Brick
    • Foundation: Concrete Perimeter
    • Roof: Rubber
    Condition
    • New construction: No
    • Year built: 1978
    Details
    • Builder model: PENTHOUSE

    Utilities & green energy

    • Sewer: Public Sewer
    • Water: Lake Michigan

    Community & HOA

    Community
    • Subdivision: Scarborough Fare
    HOA
    • Has HOA: Yes
    • Amenities included: Coin Laundry, Storage, Party Room, Pool, Security Door Lock(s), Tennis Court(s)
    • Services included: Heat, Water, Gas, Parking, Insurance, Clubhouse, Pool, Exterior Maintenance, Lawn Care, Scavenger, Snow Removal
    • HOA fee: $441 monthly
    Location
    • Region: Oak Forest

    Financial & listing details

    • Price per square foot: $195/sqft
    • Tax assessed value: $12,790
    • Annual tax amount: $796
    • Date on market: 7/10/2026
    • Listing terms: Conventional
    • Ownership: Condo

    Price history

    DateEventPrice
    8/21/2026Sold$215,000+3.1%$195/sqft
    Source: MRED as distributed by MLS GRID #12701540 Report a problem
    7/14/2026Contingent$208,500$190/sqft
    Source: MRED as distributed by MLS GRID #12701540 Report a problem
    7/10/2026Listed for sale$208,500+143.9%$190/sqft
    Source: MRED as distributed by MLS GRID #12701540 Report a problem
    3/23/2012Sold$85,500$78/sqft
    Source: MRED as distributed by MLS GRID #07936008 Report a problem

    Public tax history

    YearProperty taxesTax assessment
    2024-- $1,279 +0.2%
    2023$400 +10.3%$1,277 +48%
    2022$362 +2.5%$863
    2021$353 +4%$863
    2020$340 +11.5%$863 +14%
    2019$305 +1.7%$757
    2018$300 -0.3%$757
    2017$301 -14.1%$757 -11.2%
    2016$350 +2.4%$852
    2015$342 +3%$852
    2014$332 +10.6%$852 -0.8%
    2013$300 +4.2%$859
    2012$288 -8%$859 -14%
    2011$313 -15.2%$999 -21.2%
    2010$369 -0.9%$1,268
    2009$372 +6.3%$1,268 -5%
    2008$350 +28.3%$1,335 +29.9%
    2007$273 +1.2%$1,028
    2006$270 +2.4%$1,028
    2005$263 +14.4%$1,028 +17.4%
    2004$230 +4.4%$876
    2003$220 +4.3%$876
    2002$211 +1.1%$876 +3.5%
    2001$209 +2.4%$846
    2000$204 $846
    1999-- $846
    Find assessor info on the county website

    Neighborhood: 60452

    Nearby schools

    GreatSchools rating
    Schools provided by the listing agent
    • District: 142

    Source: MRED as distributed by MLS GRID. This data may not be complete. We recommend contacting the local school district to confirm school assignments for this home.

    Get a cash offer in 3 minutes
    Find out how much your home could sell for in as little as 3 minutes with a no-obligation cash offer.
    Estimated market value
    $215,100
    Get a cash offer in 3 minutes
    Find out how much your home could sell for in as little as 3 minutes with a no-obligation cash offer.
    Estimated market value
    $215,100