Skip main navigation
Sold
  • Listed by: Rain Town Realty + JPAR • Hannah Krajnik
    Bought with: Coldwell Banker Bain
    $315,000

    14518 127th Avenue NE #71, Kirkland, WA 98034

    1beds
    640sqft
    Multi Family, Condominium
    Built in 1979
    -- sqft lot
    $278,200 Zestimate®
    $492/sqft
    $1,896 Estimated rent

    Home value

    $278,200

    $253,000 - $306,000

    $1,896/mo

    Zestimate® history
    Loading
    Loading...

    Owner options

    List your home for rent

    $1,896/mo

    Rent Zestimate®

    Find your next renter with Zillow Rental Manager. Plus, with online applications, you can quickly screen prospective tenants – for free.

    Learn more

    $1,896/mo

    Rent Zestimate®

    Refinance and save

    $2,298/mo

    Est. payment

    Refinancing to a lower rate could help reduce your monthly payments and save thousands over the life of the loan.

    See today's rates

    $2,298/mo

    Est. payment

    Explore your selling options

    Work with a Zillow partner agent

    Leverage their expertise and Zillow's premium Showcase listings to get your home seen by more buyers.

    Get started

    List with your own agent

    Get your home in front of millions of buyers by listing it on Zillow.

    Learn how to do it

    Sell it yourself

    Take full control of how buyers see your home on Zillow by listing For Sale by Owner (FSBO).

    List your home

    What's special

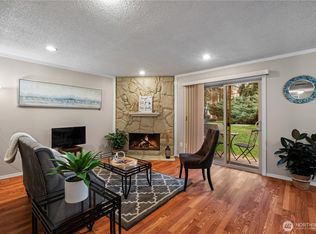
    Beautifully updated unit in Kingsgate Ridge Manor. Move in ready with luxury vinyl plank flooring, fresh paint, newly tiled bath and fresh kitchen countertops. Relax at home with a book next to the warm, wood burning fireplace or go out and take advantage of Totem Lake Village Park, nearby parks, and the fine wining and dining in Woodinville minutes away. Commuters will feel right at home with easy access via public transport, bike, or vehicle to Microsoft, Google, and beyond. Walk next door to grocery, ice rink, library, and more. Ideal rental opportunity with no rental cap or take advantage of all this unit has to offer for yourself! Amenities include clubhouse and playground!

    Zillow last checked:

    Listing updated:

    Offers reviewed: Jul 24
    Listed by:

    Hannah Krajnik,

    Rain Town Realty + JPAR,

    Robert Ott,

    Rain Town Realty + JPAR

    Bought with:

    Nicole Betz, 21010330

    Coldwell Banker Bain

    Cyrus Fiene, 119512

    Coldwell Banker Bain

    Source: NWMLS as distributed by MLS GRID,MLS#: 2266391MLS Logo

    Facts & features

    Interior

    Bedrooms & bathrooms
    • Bedrooms: 1
    • Bathrooms: 1
    • Full bathrooms: 1
    • Main level bathrooms: 1
    • Main level bedrooms: 1
    Primary bedroom
    • Level: Main
    Bathroom full
    • Level: Main
    Dining room
    • Level: Main
    Entry hall
    • Level: Main
    Kitchen without eating space
    • Level: Main
    Living room
    • Level: Main
    Heating
    • Fireplace, Forced Air, Electric
    Cooling
    • None
    Appliances
    • Included: Dishwashers_, Dryer(s), Refrigerators_, StovesRanges_, Washer(s), Dishwasher(s), Refrigerator(s), Stove(s)/Range(s), Water Heater: Electric, Water Heater Location: Bath Closet, Cooking - Electric Hookup, Cooking-Electric, Dryer-Electric, Washer
    • Laundry: Electric Dryer Hookup, Washer Hookup
    Features
    • Flooring: Vinyl Plank
    • Number of fireplaces: 1
    • Fireplace features: Wood Burning, Main Level: 1, Fireplace
    Interior area
    • Total structure area: 640
    • Total interior livable area: 640 sqft

    Property

    Parking
    • Total spaces: 1
    • Parking features: Uncovered
    • Uncovered spaces: 1
    Features
    • Levels: One
    • Stories: 1
    • Entry location: Main
    • Patio & porch: Balcony/Deck/Patio, Cooking-Electric, Dryer-Electric, Washer, Fireplace, Water Heater
    • Has view: Yes
    • View description: Territorial
    Lot
    • Features: Dead End Street, Paved
    Details
    • Parcel number: 3876441280
    • Special conditions: Standard

    Construction

    Type & style
    • Home type: MultiFamily
    • Architectural style: Condo (1 Level)
    • Property subtype: Multi Family, Condominium
    Materials
    • Stucco, Wood Siding
    • Roof: Composition
    Condition
    • Year built: 1979
    • Major remodel year: 1979

    Community & HOA

    Community
    • Features: Outside Entry
    • Subdivision: Kingsgate
    HOA
    • Services included: Common Area Maintenance, Maintenance Grounds, Road Maintenance, Sewer, Water
    • HOA fee: $366 monthly
    Location
    • Region: Kirkland

    Financial & listing details

    • Price per square foot: $492/sqft
    • Annual tax amount: $2,333
    • Offers reviewed: 07/24/2024
    • Date on market: 8/15/2024
    • Cumulative days on market: 706 days
    • Listing terms: Conventional
    • Inclusions: Dishwashers, Dryers, Refrigerators, StovesRanges, Washers
    • Total actual rent: 1450

    Price history

    DateEventPrice
    8/16/2024Sold$315,000+1.6%$492/sqft
    Source: NWMLS as distributed by MLS GRID #2266391 Report a problem
    7/23/2024Pending sale$310,000$484/sqft
    Source: NWMLS as distributed by MLS GRID #2266391 Report a problem
    7/19/2024Listed for sale$310,000$484/sqft
    Source: NWMLS as distributed by MLS GRID #2266391 Report a problem

    Public tax history

    Tax history is unavailable.

    Neighborhood: Kingsgate

    Nearby schools

    GreatSchools rating
    Schools provided by the listing agent
    • Elementary: Woodmoor Elem
    • Middle: Northshore Middle School
    • High: Inglemoor Hs

    Source: NWMLS as distributed by MLS GRID. This data may not be complete. We recommend contacting the local school district to confirm school assignments for this home.

    Get a cash offer in 3 minutes
    Find out how much your home could sell for in as little as 3 minutes with a no-obligation cash offer.
    Estimated market value
    $278,200
    Get a cash offer in 3 minutes
    Find out how much your home could sell for in as little as 3 minutes with a no-obligation cash offer.
    Estimated market value
    $278,200