Skip main navigation
Closed
  • Listing Provided by: Keller Williams Realty St. Louis
    Bought with: Alexander Realty Inc
    Price Unknown

    14518 Bantry Ln, Chesterfield, MO 63017

    3beds
    1,920sqft
    Townhouse
    Built in 1973
    6,272.64 Square Feet Lot
    $282,500 Zestimate®
    $--/sqft
    $2,375 Estimated rent

    Home value

    $282,500

    $268,000 - $297,000

    $2,375/mo

    Zestimate® history
    Loading
    Loading...

    Owner options

    List your home for rent

    $2,375/mo

    Rent Zestimate®

    Find your next renter with Zillow Rental Manager. Plus, with online applications, you can quickly screen prospective tenants – for free.

    Learn more

    $2,375/mo

    Rent Zestimate®

    Refinance and save

    $575/mo

    Est. payment

    Refinancing to a lower rate could help reduce your monthly payments and save thousands over the life of the loan.

    See today's rates

    $575/mo

    Est. payment

    Explore your selling options

    Work with a Zillow partner agent

    Leverage their expertise and Zillow's premium Showcase listings to get your home seen by more buyers.

    Get started

    List with your own agent

    Get your home in front of millions of buyers by listing it on Zillow.

    Learn how to do it

    Sell it yourself

    Take full control of how buyers see your home on Zillow by listing For Sale by Owner (FSBO).

    List your home

    What's special

    Corner fireplaceAmple storageSpacious primary suiteUpdated master bathroomWell - balanced kitchenCozy rec roomVaulted ceilings
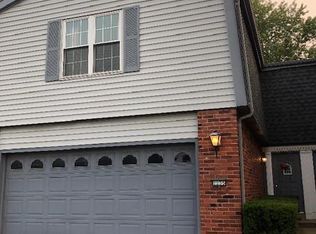
    Welcome home to 14518 Bantry Lane. Situated in the sought after Village Green, this 3 bedroom, 2.5 bath with a 2 car attached garage townhome lives large! Step into the foyer and be greeted by beautiful wood floors setting the tone for the entire home.  The family room opens seamlessly to a charming private patio, perfect for enjoying the outdoors. Entertain with ease in the separate dining with vaulted ceilings, adjacent to the well-balanced kitchen, creating a harmonious space for culinary delights.  Retreat to the 2nd story where you will find the spacious primary suite, featuring not one but two spacious walk-in closets ensuring ample storage for all your needs. The updated master bathroom is the perfect spot to relax at the end of a long day. Two more bedrooms and a second full bathroom round out the 2nd floor.  Venture to the basement to discover a cozy Rec room with a corner fireplace.  Close to everything you need, including restaurants, shops and highways. Move in and enjoy! Location: End Unit

    Zillow last checked:

    Listing updated:

    Listing Provided by:

    Naomi Neal 314-737-1017,

    Keller Williams Realty St. Louis

    Bought with:

    Myla Pradeep Kumar, 2021045623

    Alexander Realty Inc

    Source: MARIS,MLS#: 24017737MLS LogoOriginating MLS: St. Louis Association of REALTORS

    Facts & features

    Interior

    Bedrooms & bathrooms
    • Bedrooms: 3
    • Bathrooms: 3
    • Full bathrooms: 2
    • 1/2 bathrooms: 1
    • Main level bathrooms: 1
    Primary bedroom
    • Features: Floor Covering: Carpeting, Wall Covering: Some
    • Level: Upper
    • Area: 273
    • Dimensions: 21x13
    Bedroom
    • Features: Floor Covering: Carpeting, Wall Covering: Some
    • Level: Upper
    • Area: 132
    • Dimensions: 12x11
    Bedroom
    • Features: Floor Covering: Carpeting, Wall Covering: Some
    • Level: Upper
    • Area: 154
    • Dimensions: 14x11
    Dining room
    • Features: Floor Covering: Wood, Wall Covering: Some
    • Level: Main
    • Area: 120
    • Dimensions: 12x10
    Family room
    • Features: Floor Covering: Carpeting, Wall Covering: None
    • Level: Main
    • Area: 286
    • Dimensions: 22x13
    Kitchen
    • Features: Floor Covering: Wood, Wall Covering: None
    • Level: Main
    • Area: 100
    • Dimensions: 10x10
    Recreation room
    • Features: Floor Covering: Laminate, Wall Covering: None
    • Level: Lower
    • Area: 300
    • Dimensions: 25x12
    Heating
    • Natural Gas, Forced Air
    Cooling
    • Ceiling Fan(s), Central Air, Electric
    Appliances
    • Included: Dishwasher, Disposal, Dryer, Microwave, Gas Range, Gas Oven, Washer, Gas Water Heater
    Features
    • Shower, Special Millwork, Vaulted Ceiling(s), Walk-In Closet(s), Separate Dining, Eat-in Kitchen, Entrance Foyer
    • Flooring: Carpet, Hardwood
    • Doors: Sliding Doors, Storm Door(s)
    • Windows: Window Treatments, Insulated Windows, Tilt-In Windows
    • Basement: Full,Partially Finished,Sump Pump
    • Number of fireplaces: 1
    • Fireplace features: Basement, Recreation Room, Decorative
    Interior area
    • Total structure area: 1,920
    • Total interior livable area: 1,920 sqft
    • Finished area above ground: 1,620
    • Finished area below ground: 300

    Property

    Parking
    • Total spaces: 2
    • Parking features: Additional Parking, Attached, Garage, Garage Door Opener, Guest
    • Attached garage spaces: 2
    Features
    • Levels: Two
    • Patio & porch: Patio
    Lot
    • Size: 6,272 sqft
    • Features: Near Public Transit, Adjoins Common Ground, Level
    Details
    • Parcel number: 20R330469
    • Special conditions: Standard

    Construction

    Type & style
    • Home type: Townhouse
    • Architectural style: Traditional
    • Property subtype: Townhouse
    Materials
    • Stone Veneer, Brick Veneer, Vinyl Siding
    Condition
    • Year built: 1973

    Utilities & green energy

    • Sewer: Public Sewer
    • Water: Public

    Community & neighborhood

    Security
    • Security features: Smoke Detector(s)
    Community
    • Community features: Street Lights
    Location
    • Region: Chesterfield
    • Subdivision: Parkway Twnhs At Village Green

    HOA & financial

    HOA
    • HOA fee: $575 monthly
    • Amenities included: Association Management
    • Services included: Insurance, Maintenance Grounds, Maintenance Parking/Roads, Sewer, Snow Removal, Trash, Water

    Other

    Other facts
    • Listing terms: Cash,Conventional,VA Loan
    • Ownership: Private

    Price history

    DateEventPrice
    5/17/2024Sold--
    Source: MARIS #24017737 Report a problem
    4/6/2024Pending sale$249,900$130/sqft
    Source: MARIS #24017737 Report a problem
    4/3/2024Listed for sale$249,900$130/sqft
    Source: MARIS #24017737 Report a problem
    7/14/2009Sold--
    Source: Public Record Report a problem
    11/16/2007Sold--
    Source: Public Record Report a problem
    7/7/2003Sold--
    Source: Public Record Report a problem
    7/28/2000Sold--
    Source: Public Record Report a problem

    Public tax history

    YearProperty taxesTax assessment
    2025$3,297 +10.9%$52,570 +17.4%
    2024$2,973 +4.2%$44,760
    2023$2,852 +14.5%$44,760 +26%
    2022$2,491 +0.4%$35,530
    2021$2,481 +3.3%$35,530 +7.6%
    2020$2,401 +3.2%$33,010
    2019$2,327 $33,010 +8.8%
    2018$2,327 $30,330
    2017$2,327 +2.8%$30,330 -0.7%
    2016$2,264 -5.5%$30,530
    2015$2,397 $30,530 +18%
    2014$2,397 +20%$25,880
    2013$1,997 $25,880 -9.5%
    2012-- $28,600
    2011-- $28,600 +2.6%
    2010$1,878 +4.7%$27,880
    2009$1,794 -11.6%$27,880 -14.2%
    2008$2,030 +12.7%$32,510
    2007$1,802 $32,510 +18.6%
    2006$1,802 -0.6%$27,420
    2005$1,813 -5.4%$27,420 +1.7%
    2003$1,917 +0.8%$26,960 -4.3%
    2002$1,901 +54.7%$28,160
    2001$1,229 $28,160

    Find assessor info on the county website

    Neighborhood: 63017

    Nearby schools

    GreatSchools rating
    Schools provided by the listing agent
    • Elementary: Henry Elem.
    • Middle: West Middle
    • High: Parkway West High

    Source: MARIS. This data may not be complete. We recommend contacting the local school district to confirm school assignments for this home.

    Get a cash offer in 3 minutes
    Find out how much your home could sell for in as little as 3 minutes with a no-obligation cash offer.
    Estimated market value
    $282,500
    Get a cash offer in 3 minutes
    Find out how much your home could sell for in as little as 3 minutes with a no-obligation cash offer.
    Estimated market value
    $282,500