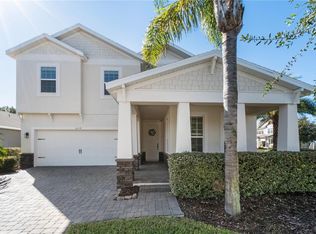
One or more photo(s) has been virtually staged. This beautiful 4BD/2.5BA home is nestled in the heart of the highly sought-after lakefront community, OVERLOOK AT HAMLIN, in Winter Garden, FL! Situated on a prime CORNER LOT, this spectacular two-story residence offers an abundance of NATURAL LIGHT and a thoughtfully designed OPEN FLOOR PLAN, perfect for modern living. As you step into the foyer, you'll immediately notice the warmth and elegance that this home exudes. To your left, a dedicated FLEX SPACE awaits, ideal for a home office, study, or hobby room. The main floor also hosts a half bath and convenient laundry room, making household chores a breeze. The heart of the home lies in the well-appointed kitchen, a chef's dream come true, adorned with 42" CABINETS and beautiful UNDER-CABINET LIGHTING, the kitchen boasts QUARTZ COUNTERTOPS and STAINLESS STEEL APPLIANCES (including a GAS STOVE!). The adjacent island adds additional prep space and enhances the social aspect of the kitchen, as it overlooks both the dining area and the spacious living room. From the living room, step outside to the oversized, SCREENED, LANAI where relaxation and outdoor entertaining become effortless. The EXTENDED PATIO with a built-in OUTDOOR KITCHEN sets the stage for unforgettable gatherings with family and friends in your FULLY FENCED yard. All of the bedrooms are upstairs, including your expansive primary suite featuring a decorative tray ceiling, WALK-IN CLOSET and private EN-SUITE BATH. Your garage delivers plenty of storage, parking and a TESLA CHARGER! The Overlook at Hamlin community offers an array of outstanding amenities, making it the ultimate Florida lifestyle destination for residents of all ages. Stay active and engaged with a full-time activities director on-site, a CLUBHOUSE, fitness center, and a RESORT-STYLE POOL complete with a SPLASH PAD and inviting fire pit. The family will love the PLAYGROUND, and there's an amphitheater for community events and performances. Sports enthusiasts will appreciate the sports field, and pet owners will find joy in the dedicated dog park. For those who love the water, a RESIDENTS-ONLY BOAT RAMP grants access to the pristine waters of Lake Hancock. Easy access to the 429 Expressway, ensures a convenient commute and limitless opportunities for shopping, dining, and entertainment. Just a stone's throw away is the Hamlin Town Center, home to a Publix supermarket, Cinepolis cinema, Walmart, and a variety of restaurants, with even more lifestyle options on the horizon. TOP-RATED SCHOOLS and new(er) hospitals are also within close reach. For those seeking a touch of magic, the proximity to Disney and other Central Florida attractions is a dream come true, making this residence a prime investment opportunity or a PERFECT FOREVER HOME. Don't miss the chance to experience the Florida lifestyle at its finest in this stunning home in Overlook at Hamlin!
Sold for $625,000
Zillow last checked:
Listing updated:
Bought with:
Cassandra Nogueira, 3460825
WRA BUSINESS & REAL ESTATE
Source: Stellar MLS,MLS#: O6131110 Originating MLS: Orlando Regional
Originating MLS: Orlando Regional
Price history
| Date | Event | Price |
|---|---|---|
| 3/10/2026 | Sold | $625,000-13.8%$251/sqft |
Source: Public Record Report a problem | ||
| 8/21/2025 | Listing removed | $4,600$2/sqft |
Source: Zillow Rentals Report a problem | ||
| 8/8/2025 | Listed for sale | $725,000-5.2%$291/sqft |
Source:  Stellar MLS #O6333770 Report a problem Stellar MLS #O6333770 Report a problem | ||
| 8/1/2025 | Listed for rent | $4,600$2/sqft |
Source: Zillow Rentals Report a problem | ||
| 6/30/2025 | Listing removed | $765,000$307/sqft |
Source: Stellar MLS #O6303267 Report a problem | ||
| 6/11/2025 | Price change | $765,000-2.5%$307/sqft |
Source: Stellar MLS #O6303267 Report a problem | ||
| 4/25/2025 | Listed for sale | $785,000+25.6%$315/sqft |
Source: Stellar MLS #O6303267 Report a problem | ||
| 10/13/2023 | Sold | $625,000-3.8%$251/sqft |
Source: Stellar MLS #O6131110 Report a problem | ||
| 8/29/2023 | Pending sale | $650,000$261/sqft |
Source: Stellar MLS #O6131110 Report a problem | ||
| 8/10/2023 | Listed for sale | $650,000+40.1%$261/sqft |
Source: Stellar MLS #O6131110 Report a problem | ||
| 3/22/2021 | Sold | $464,000$186/sqft |
Source: Public Record Report a problem | ||
| 2/10/2021 | Pending sale | $464,000$186/sqft |
Source: Stellar MLS #O5911699 Report a problem | ||
| 2/8/2021 | Listed for sale | $464,000$186/sqft |
Source: Stellar MLS #O5911699 Report a problem | ||
| 2/5/2021 | Pending sale | $464,000$186/sqft |
Source: Stellar MLS #O5911699 Report a problem | ||
| 1/26/2021 | Listed for sale | $464,000$186/sqft |
Source: Stellar MLS #O5911699 Report a problem | ||
| 1/17/2021 | Pending sale | $464,000$186/sqft |
Source: Stellar MLS #O5911699 Report a problem | ||
| 1/14/2021 | Price change | $464,000-1.1%$186/sqft |
Source: Stellar MLS #O5911699 Report a problem | ||
| 12/15/2020 | Listed for sale | $469,000+27.2%$188/sqft |
Source: SUNSHINE REALTY & PROP. MGNT #O5911699 Report a problem | ||
| 4/18/2018 | Sold | $368,605-2.7%$148/sqft |
Source: Public Record Report a problem | ||
| 12/2/2017 | Listing removed | $379,000$152/sqft |
Source: Taylor Morrison Report a problem | ||
| 11/17/2017 | Listed for sale | $379,000$152/sqft |
Source: Taylor Morrison Report a problem | ||
Nearby homes


Get a cash offer in 3 minutes
Find out how much your home could sell for in as little as 3 minutes with a no-obligation cash offer.
Estimated market value
$626,800
