Skip main navigation
Sold for $760,000
Street View
  • $760,000

    14518 JOSAIR DRIVE, ORLANDO, FL 32826

    4beds
    3,342sqft
    Single Family Residence
    Built in 2008
    0.5 Acres Lot
    $747,700 Zestimate®
    $227/sqft
    $3,801 Estimated rent

    Home value

    $747,700

    $680,000 - $822,000

    $3,801/mo

    Zestimate® history
    Loading
    Loading...

    Owner options

    List your home for rent

    $3,801/mo

    Rent Zestimate®

    Find your next renter with Zillow Rental Manager. Plus, with online applications, you can quickly screen prospective tenants – for free.

    Learn more

    $3,801/mo

    Rent Zestimate®

    Refinance and save

    $5,524/mo

    Est. payment

    Refinancing to a lower rate could help reduce your monthly payments and save thousands over the life of the loan.

    See today's rates

    $5,524/mo

    Est. payment

    Explore your selling options

    Work with a Zillow partner agent

    Leverage their expertise and Zillow's premium Showcase listings to get your home seen by more buyers.

    Get started

    List with your own agent

    Get your home in front of millions of buyers by listing it on Zillow.

    Learn how to do it

    Sell it yourself

    Take full control of how buyers see your home on Zillow by listing For Sale by Owner (FSBO).

    List your home

    What's special

    Guest wingThree-car garageLush gardenAbundant natural lightDream backyardExpansive half-acre lotOpen-concept family room
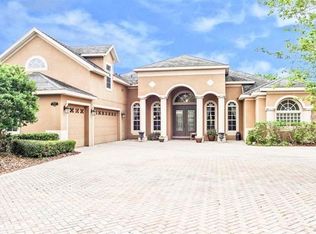
    Located in the highly sought-after Estates at Rivers Edge, this extraordinary estate home offers the perfect balance of luxury, space, and modern upgrades. With UCF, major highways, top shopping, and dining just minutes away, this home provides both convenience and tranquility on an expansive half-acre lot. Designed for both grand entertaining and everyday comfort, this 4-bedroom, 3-bathroom residence spans an impressive 3,312 sq. ft. and features a dedicated office as well as a versatile second-floor bonus room, ideal as a fifth bedroom, media space, or private retreat. A set of grand 8-foot glass entry doors welcomes you into an interior filled with soaring 12-foot ceilings and abundant natural light. The formal living and dining areas set the stage for refined gatherings, while the open-concept family room, kitchen, and breakfast nook create an inviting space for everyday living. The chef’s kitchen is the heart of the home, equipped with premium Bosch stainless steel appliances, a built-in convection oven, and a microwave, making meal prep effortless. The primary suite is a private retreat, featuring dual walk-in closets, a spa-inspired en-suite with heated Italian tile floors, and private access to the lanai, offering the ultimate relaxation experience. Thoughtfully designed for privacy, the guest wing includes two spacious bedrooms and a full bathroom, conveniently positioned near the three-car garage and laundry room. This meticulously maintained home boasts several recent upgrades, including: New Roof (2021) Two A/C Units (2018) Fresh Exterior Paint (2018) Step outside and envision your dream backyard—with ample space for a pool, outdoor entertainment area, or lush garden, this property is ready to be transformed into your own personal oasis. Opportunities like this are rare—schedule your private tour today and experience this exceptional home for yourself!

    Zillow last checked:

    Listing updated:

    Listed by:

    Carlos Lopez Sotomayor 407-963-2955,

    RESOURCE ONE REALTY 407-970-3879,

    Gisselle Lopez Santiago 407-600-4503,

    RESOURCE ONE REALTY

    Bought with:

    Neal Halperin, 3226388

    MEMBERS REALTY, LLC

    Source: Stellar MLS,MLS#: O6277759MLS LogoOriginating MLS: Osceola

    Facts & features

    Interior

    Bedrooms & bathrooms
    • Bedrooms: 4
    • Bathrooms: 3
    • Full bathrooms: 3
    Primary bedroom
    • Features: Walk-In Closet(s)
    • Level: First
    Bedroom 1
    • Features: Walk-In Closet(s)
    • Level: First
    Bedroom 2
    • Features: Walk-In Closet(s)
    • Level: First
    Bedroom 3
    • Features: Walk-In Closet(s)
    • Level: First
    Bedroom 4
    • Features: Walk-In Closet(s)
    • Level: Second
    Kitchen
    • Level: First
    Living room
    • Level: First
    Heating
    • Central
    Cooling
    • Central Air
    Appliances
    • Included: Convection Oven, Cooktop, Dishwasher, Electric Water Heater, Microwave, Range Hood, Refrigerator, Wine Refrigerator
    • Laundry: Laundry Room
    Features
    • High Ceilings, Other, Walk-In Closet(s)
    • Flooring: Tile, Hardwood
    • Has fireplace: No
    Interior area
    • Total structure area: 4,724
    • Total interior livable area: 3,342 sqft

    Property

    Parking
    • Total spaces: 3
    • Parking features: Garage
    • Garage spaces: 3
    Features
    • Levels: One
    • Stories: 1
    • Exterior features: Balcony, Irrigation System
    Lot
    • Size: 0.5 Acres
    Details
    • Parcel number: 122231257200380
    • Zoning: R-1AAAA
    • Special conditions: None

    Construction

    Type & style
    • Home type: SingleFamily
    • Property subtype: Single Family Residence
    Materials
    • Block, Stucco
    • Foundation: Slab
    • Roof: Shingle
    Condition
    • New construction: No
    • Year built: 2008

    Utilities & green energy

    • Sewer: Public Sewer
    • Water: Public
    • Utilities for property: Cable Available, Electricity Available, Electricity Connected, Sewer Available, Sewer Connected, Water Available, Water Connected

    Community & HOA

    Community
    • Pet fee: $0 monthly
    • Subdivision: ESTATS/RIVERS EDGE
    HOA
    • Has HOA: Yes
    • HOA fee: $63 monthly
    • HOA name: Kristina Zelik
    • HOA phone: 407-359-7202
    Location
    • Region: Orlando

    Financial & listing details

    • Price per square foot: $227/sqft
    • Tax assessed value: $627,317
    • Annual tax amount: $10,652
    • Date on market: 2/7/2025
    • Cumulative days on market: 157 days
    • Listing terms: Cash,Conventional,Trade,FHA,VA Loan
    • Ownership: Fee Simple
    • Total actual rent: 0
    • Electric utility on property: Yes
    • Road surface type: Asphalt

    Price history

    DateEventPrice
    2/28/2025Sold$760,000-3.8%$227/sqft
    Source: Stellar MLS #O6277759 Report a problem
    2/10/2025Pending sale$789,999$236/sqft
    Source: Stellar MLS #O6277759 Report a problem
    2/7/2025Listed for sale$789,999+0.6%$236/sqft
    Source: Stellar MLS #O6277759 Report a problem
    12/13/2024Listing removed$785,000$235/sqft
    Source: Stellar MLS #O6228610 Report a problem
    12/6/2024Pending sale$785,000$235/sqft
    Source: Stellar MLS #O6228610 Report a problem
    10/29/2024Price change$785,000-1.8%$235/sqft
    Source: Stellar MLS #O6228610 Report a problem
    9/6/2024Price change$799,000-1.4%$239/sqft
    Source: Stellar MLS #O6228610 Report a problem
    8/25/2024Price change$810,000-1.8%$242/sqft
    Source: Stellar MLS #O6228610 Report a problem
    8/2/2024Price change$825,000+10.7%$247/sqft
    Source: Stellar MLS #O6228610 Report a problem
    10/23/2022Pending sale$745,000$223/sqft
    Source: Stellar MLS #O6066737 Report a problem
    10/21/2022Listed for sale$745,000+55.2%$223/sqft
    Source: Stellar MLS #O6066737 Report a problem
    5/2/2018Sold$480,000-1.8%$144/sqft
    Source: Public Record Report a problem
    12/14/2017Listing removed$489,000$146/sqft
    Source: Weichert Hallmark #O5519190 Report a problem
    12/13/2017Pending sale$489,000$146/sqft
    Source: Weichert Hallmark #O5519190 Report a problem
    8/30/2017Price change$489,000-2%$146/sqft
    Source: Weichert Hallmark #O5519190 Report a problem
    4/14/2017Price change$499,000+0.4%$149/sqft
    Source: RE/MAX DOWNTOWN #O5502992 Report a problem
    3/17/2017Price change$497,000-0.4%$149/sqft
    Source: Keller Williams - Orlando Lake Nona #O5475393 Report a problem
    11/8/2016Listed for sale$499,000$149/sqft
    Source: KELLER WILLIAMS ADVANTAGE III #O5475393 Report a problem
    7/1/2016Listing removed$499,000$149/sqft
    Source: RE/MAX DOWNTOWN #O5437026 Report a problem
    6/4/2016Price change$499,000-7.4%$149/sqft
    Source: RE/MAX DOWNTOWN #O5437026 Report a problem
    5/1/2016Price change$539,000+7.8%$161/sqft
    Source: RE/MAX DOWNTOWN #O5437026 Report a problem
    4/30/2016Listed for sale$499,900-3.8%$150/sqft
    Source: RE/MAX DOWNTOWN #O5437026 Report a problem
    1/25/2008Sold$519,600$155/sqft
    Source: Public Record Report a problem

    Public tax history

    YearProperty taxesTax assessment
    2024$10,653 +11.5%$627,317 +7.2%
    2023$9,558 +51.2%$585,028 +40.2%
    2022$6,323 +0.9%$417,397 +3%
    2021$6,267 -1.3%$405,240 -0.6%
    2020$6,351 -4.4%$407,878 -3%
    2019$6,643 -5.9%$420,593 +4.1%
    2018$7,062 $403,876 +11.1%
    2017$7,062 +54.8%$363,509 +3.5%
    2016$4,562 +0.7%$351,360 +1.2%
    2015$4,532 -2.7%$347,294 +3.5%
    2014$4,660 +1.9%$335,700 +22.3%
    2013$4,571 +0.7%$274,475 +1.5%
    2012$4,542 -7.3%$270,527 -6.8%
    2011$4,900 -0.5%$290,287 -3.5%
    2010$4,925 $300,703 -16.5%
    2009-- $360,141 +150.1%
    2008$2,782 +34.2%$144,000 +25.2%
    2007$2,072 +44.4%$115,000 +43.8%
    2006$1,435 $80,000
    Find assessor info on the county website

    Neighborhood: 32826

    Nearby schools

    GreatSchools rating
    Schools provided by the listing agent
    • Elementary: East Lake Elem
    • Middle: Corner Lake Middle
    • High: East River High

    Source: Stellar MLS. This data may not be complete. We recommend contacting the local school district to confirm school assignments for this home.

    Get a cash offer in 3 minutes
    Find out how much your home could sell for in as little as 3 minutes with a no-obligation cash offer.
    Estimated market value
    $747,700
    Get a cash offer in 3 minutes
    Find out how much your home could sell for in as little as 3 minutes with a no-obligation cash offer.
    Estimated market value
    $747,700