Welcome to this beautifully maintained home in the sought-after gated Enclave community—a perfect blend of modern comfort, energy efficiency, and low-maintenance living! Enjoy great curb appeal and step inside to bright, white tiled floors throughout the open spaces filled with natural light. The open-concept layout connects the family room, dining area, and kitchen with granite countertops, a large island, built-in cooktop, oven, microwave, and stylish backsplash. Sliding doors lead to a covered patio and low-maintenance yard for delightful indoor-outdoor living. A powder bath and open-rail staircase complete the inviting downstairs layout. Upstairs includes a loft, a spacious primary suite with walk-in closet, dual-sink bath, soaking tub, and shower. Two additional bedrooms with spacious closets share a full bath—one closet is currently used as a workspace. This home features premium upgrades such as a whole-house water filtration and softening system, fully paid-off solar (25 panels), a Tesla Powerwall (home battery backup), and an EV charger —saving you money while staying eco-friendly. The Enclave offers resort-style amenities including a pool, park, playground, BBQ area, clubhouse, and walking trails.
Sold for $775,000
Listed by: Fiv Realty Co. • Renny Van Zee • Contact: 951-394-0820
Bought with: Keller Williams Realty
$775,000
14518 Narcisse Dr, Corona, CA 92880
3beds
2,099sqft
Single Family Residence
Built in 2013
2,613 Square Feet Lot
$784,300 Zestimate®
$369/sqft
$3,516 Estimated rent
Home value
$784,300
$714,000 - $863,000
$3,516/mo
Zestimate® history
Owner options
List your home for rent
$3,516/mo
Rent Zestimate®
Find your next renter with Zillow Rental Manager. Plus, with online applications, you can quickly screen prospective tenants – for free.
$3,516/mo
Rent Zestimate®
Refinance and save
$5,176/mo
Est. payment
Refinancing to a lower rate could help reduce your monthly payments and save thousands over the life of the loan.
$5,176/mo
Est. payment
Explore your selling options
Work with a Zillow partner agent
Leverage their expertise and Zillow's premium Showcase listings to get your home seen by more buyers.
Get startedList with your own agent
Get your home in front of millions of buyers by listing it on Zillow.
Learn how to do itSell it yourself
Take full control of how buyers see your home on Zillow by listing For Sale by Owner (FSBO).
List your homeWhat's special
Bbq areaLow-maintenance yardLarge islandSpacious primary suiteOpen-concept layoutWalking trailsGranite countertops
Zillow last checked:
Listing updated:
Listed by:
Renny Van Zee DRE #02159598 renny.bestari@gmail.com,
Fiv Realty Co.,
Nazar Kalayji DRE #01479494 951-394-0820,
Fiv Realty Co.
Bought with:
Chris Taylor, DRE #01474504
Keller Williams Realty
Source: CRMLS,MLS#: IG25235365 Originating MLS: California Regional MLS
Originating MLS: California Regional MLSFacts & features
Interior
Bedrooms & bathrooms
- Bedrooms: 3
- Bathrooms: 3
- Full bathrooms: 2
- 1/2 bathrooms: 1
- Main level bathrooms: 1
Rooms
- Room types: Family Room, Kitchen, Laundry, Loft, Primary Bedroom
Primary bedroom
- Features: Primary Suite
Bathroom
- Features: Bathroom Exhaust Fan, Bathtub, Dual Sinks, Separate Shower
Kitchen
- Features: Granite Counters, Kitchen Island, Kitchen/Family Room Combo
Heating
- Central
Cooling
- Central Air
Appliances
- Included: Dishwasher, Gas Cooktop, Gas Oven, Water Softener, Water Purifier
- Laundry: Inside, Laundry Room, Upper Level
Features
- Built-in Features, Granite Counters, Open Floorplan, Pantry, Loft, Primary Suite
- Flooring: Tile
- Doors: Sliding Doors
- Windows: Custom Covering(s)
- Has fireplace: No
- Fireplace features: None
- Common walls with other units/homes: No Common Walls
Interior area
- Total interior livable area: 2,099 sqft
Property
Parking
- Total spaces: 2
- Parking features: Direct Access, Door-Single, Garage, Garage Faces Rear
- Attached garage spaces: 2
Features
- Levels: Two
- Stories: 2
- Entry location: 1
- Patio & porch: Concrete
- Has private pool: Yes
- Pool features: Association, Community, Fenced, In Ground, Lap, Private
- Spa features: None
- Has view: Yes
- View description: Neighborhood
Lot
- Size: 2,613 Square Feet
- Features: Back Yard, Close to Clubhouse, Front Yard
Details
- Parcel number: 144620067
- Special conditions: Standard
Construction
Type & style
- Home type: SingleFamily
- Property subtype: Single Family Residence
Materials
- Roof: Tile
Condition
- Turnkey
- New construction: No
- Year built: 2013
Utilities & green energy
- Sewer: Public Sewer
- Water: Public
Community & HOA
Community
- Features: Curbs, Park, Street Lights, Sidewalks, Gated, Pool
- Security: Gated Community
HOA
- Has HOA: Yes
- Amenities included: Picnic Area
- HOA fee: $240 monthly
- HOA name: The Enclave
- HOA phone: 909-579-6531
Location
- Region: Corona
Financial & listing details
- Price per square foot: $369/sqft
- Tax assessed value: $557,530
- Annual tax amount: $8,499
- Date on market: 10/14/2025
- Cumulative days on market: 7 days
- Listing terms: Cash,Conventional,FHA,VA Loan
- Inclusions: 1 camera, Ring doorbell, Tesla Powerwall, and EV charger.
- Exclusions: Shelf, mirror.
Price history
| Date | Event | Price |
|---|---|---|
| 11/25/2025 | Sold | $775,000-0.6%$369/sqft |
Source:  CRMLS #IG25235365 Report a problem CRMLS #IG25235365 Report a problem | ||
| 10/29/2025 | Contingent | $780,000$372/sqft |
Source: CRMLS #IG25235365 Report a problem | ||
| 10/14/2025 | Listed for sale | $780,000+59.2%$372/sqft |
Source: CRMLS #IG25235365 Report a problem | ||
| 8/16/2017 | Sold | $490,000+15.2%$233/sqft |
Source: Public Record Report a problem | ||
| 8/27/2013 | Sold | $425,500$203/sqft |
Source: Public Record Report a problem | ||
Public tax history
| Year | Property taxes | Tax assessment |
|---|---|---|
| 2025 | $8,499 +3.3% | $557,530 +2% |
| 2024 | $8,224 -0.5% | $546,599 +2% |
| 2023 | $8,268 +1.3% | $535,883 +2% |
| 2022 | $8,166 +1.8% | $525,377 +2% |
| 2021 | $8,024 +1.1% | $515,076 +1% |
| 2020 | $7,938 | $509,796 +2% |
| 2019 | -- | $499,800 +2% |
| 2018 | $7,645 +8% | $490,000 +9% |
| 2017 | $7,080 | $449,428 +2% |
| 2016 | $7,080 +2.3% | $440,616 +1.5% |
| 2015 | $6,918 +2.7% | $434,000 +2% |
| 2014 | $6,735 | $425,500 +475% |
| 2013 | -- | $74,000 +250.4% |
| 2012 | -- | $21,119 +2% |
| 2011 | -- | $20,705 +0.7% |
| 2010 | -- | $20,551 -0.2% |
| 2009 | -- | $20,600 -72.2% |
| 2008 | -- | $74,162 +2% |
| 2007 | -- | $72,708 |
Find assessor info on the county website
Neighborhood: 92880
Nearby homes
- $769,5003 bd3 ba2k sqft14518 Narcisse Dr, Eastvale, CA 92880Off Market

- $760,1003 bd3 ba2.6k sqft14524 Narcisse Dr, Corona, CA 92880Off Market

- $676,3004 bd2 ba1.8k sqft14524 Narcisse Dr, Eastvale, CA 92880Off Market
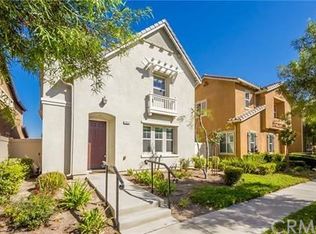
- $745,9004 bd3 ba2.3k sqft14512 Narcisse Dr, Corona, CA 92880Off Market

- $721,6004 bd2 ba2.3k sqft14512 Narcisse Dr, Eastvale, CA 92880Off Market
- $726,9003 bd2 ba2.1k sqft14530 Narcisse Dr, Corona, CA 92880Off Market
- $740,7003 bd3 ba2.1k sqft14530 Narcisse Dr, Eastvale, CA 92880Off Market
- $723,6003 bd2 ba2k sqft14506 Narcisse Dr, Corona, CA 92880Off Market
Nearby schools
GreatSchools rating
- 8/10Ronald Reagan ElementaryGrades: K-6Distance: 1.4 mi
- 8/10Dr. Augustine Ramirez Intermediate SchoolGrades: 7-8Distance: 0.9 mi
- 9/10Eleanor Roosevelt High SchoolGrades: 9-12Distance: 1.8 mi
Get a cash offer in 3 minutes
Find out how much your home could sell for in as little as 3 minutes with a no-obligation cash offer.
Estimated market value
$784,300
Get a cash offer in 3 minutes
Find out how much your home could sell for in as little as 3 minutes with a no-obligation cash offer.
Estimated market value
$784,300
- California
- Riverside County
- Eastvale
- 92880
- 14518 Narcisse Dr
Nearby cities
Nearby neighborhoods
Nearby zip codes
Other Eastvale Topics
