Custom home on golf course lot in the heart of Brookhaven Country Club. This home not only has views of golf course but also views majestic lake and walking trails in the front of the house. Other features of this property include beautiful mature trees, circle driveway, 4 bedrooms, turf grass for no maintenance, swimming pool and spa, a wall of windows in family room that view pool and golf course, 3 full baths, vaulted ceilings, wood floors, double front doors, beamed ceilings, split primary bedroom, wet bar, work shop and more. With a little TLC this home could be a real show place. Don't miss this great opportunity to live the Country Club life!
Sold
Price Unknown
14518 Park Lake Ct, Farmers Branch, TX 75234
4beds
2,701sqft
Single Family Residence
Built in 1981
10,410 Square Feet Lot
$-- Zestimate®
$--/sqft
$4,334 Estimated rent
Home value
Not available
Estimated sales range
Not available
$4,334/mo
Zestimate® history
Owner options
List your home for rent
$4,334/mo
Rent Zestimate®
Find your next renter with Zillow Rental Manager. Plus, with online applications, you can quickly screen prospective tenants – for free.
$4,334/mo
Rent Zestimate®
Refinance and save
Refinancing to a lower rate could help reduce your monthly payments and save thousands over the life of the loan.
Explore your selling options
Work with a Zillow partner agent
Leverage their expertise and Zillow's premium Showcase listings to get your home seen by more buyers.
Get startedList with your own agent
Get your home in front of millions of buyers by listing it on Zillow.
Learn how to do itSell it yourself
Take full control of how buyers see your home on Zillow by listing For Sale by Owner (FSBO).
List your homeWhat's special
Swimming pool and spaViews of golf courseWood floorsCircle drivewayWork shopWet barWalking trails
Zillow last checked:
Listing updated:
Listed by:
Lisa Williams 0423145 972-816-9070,
EXP REALTY 888-519-7431
Bought with:
Stephen Weidenheft
New Western
Source: NTREIS,MLS#: 20903841
Facts & features
Interior
Bedrooms & bathrooms
- Bedrooms: 4
- Bathrooms: 3
- Full bathrooms: 3
Primary bedroom
- Level: First
- Dimensions: 14 x 18
Bedroom
- Level: First
- Dimensions: 13 x 18
Bedroom
- Level: First
- Dimensions: 12 x 13
Bedroom
- Level: First
- Dimensions: 11 x 11
Breakfast room nook
- Level: First
- Dimensions: 11 x 15
Kitchen
- Features: Breakfast Bar, Built-in Features
- Level: First
- Dimensions: 14 x 15
Living room
- Features: Ceiling Fan(s), Fireplace
- Level: First
- Dimensions: 27 x 17
Workshop
- Level: First
- Dimensions: 15 x 8
Heating
- Central, Electric
Cooling
- Central Air, Ceiling Fan(s)
Appliances
- Included: Dishwasher, Electric Cooktop, Electric Water Heater, Disposal, Microwave
- Laundry: Washer Hookup, Electric Dryer Hookup, Laundry in Utility Room
Features
- Wet Bar, Eat-in Kitchen, High Speed Internet, Paneling/Wainscoting, Cable TV, Vaulted Ceiling(s), Walk-In Closet(s)
- Flooring: Ceramic Tile
- Windows: Skylight(s)
- Has basement: No
- Number of fireplaces: 1
- Fireplace features: Family Room, Masonry, Wood Burning
Interior area
- Total interior livable area: 2,701 sqft
Property
Parking
- Total spaces: 2
- Parking features: Additional Parking, Circular Driveway, Drive Through, Driveway, Garage, Garage Door Opener, Kitchen Level, Garage Faces Side
- Attached garage spaces: 2
- Has uncovered spaces: Yes
Features
- Levels: One
- Stories: 1
- Patio & porch: Covered
- Exterior features: Rain Gutters
- Pool features: Fenced, Gunite, In Ground, Pool
- Fencing: Wrought Iron
- Has view: Yes
- View description: Park/Greenbelt, Water
- Has water view: Yes
- Water view: Water
Lot
- Size: 10,410 Square Feet
- Features: Interior Lot, On Golf Course, Many Trees, Subdivision
Details
- Parcel number: 24137600130030000
Construction
Type & style
- Home type: SingleFamily
- Architectural style: Traditional,Detached
- Property subtype: Single Family Residence
- Attached to another structure: Yes
Materials
- Foundation: Slab
- Roof: Composition
Condition
- Year built: 1981
Utilities & green energy
- Sewer: Public Sewer
- Water: Public
- Utilities for property: Sewer Available, Water Available, Cable Available
Community & HOA
Community
- Features: Curbs
- Subdivision: Oakbrook Estates
HOA
- Has HOA: No
Location
- Region: Farmers Branch
Financial & listing details
- Tax assessed value: $748,040
- Annual tax amount: $14,285
- Date on market: 4/15/2025
- Cumulative days on market: 2 days
- Listing terms: Cash,Conventional,VA Loan
Price history
| Date | Event | Price |
|---|---|---|
| 5/7/2025 | Sold | -- |
Source: NTREIS #20903841 Report a problem | ||
| 4/27/2025 | Pending sale | $650,000$241/sqft |
Source: NTREIS #20903841 Report a problem | ||
| 4/18/2025 | Contingent | $650,000$241/sqft |
Source: NTREIS #20903841 Report a problem | ||
| 4/15/2025 | Listed for sale | $650,000$241/sqft |
Source: NTREIS #20903841 Report a problem | ||
Public tax history
| Year | Property taxes | Tax assessment |
|---|---|---|
| 2025 | $8,061 +105.2% | $748,040 +7.9% |
| 2024 | $3,928 +7.1% | $693,360 +20.6% |
| 2023 | $3,666 -5.2% | $575,000 |
| 2022 | $3,867 +4.8% | $575,000 +12.3% |
| 2021 | $3,690 +6.7% | $512,120 +7.2% |
| 2020 | $3,456 -0.3% | $477,670 +3.2% |
| 2019 | $3,465 +9.6% | $462,990 |
| 2018 | $3,162 -49.5% | $462,990 +21.2% |
| 2017 | $6,264 +3.2% | $382,050 |
| 2016 | $6,072 +2% | $382,050 +18.3% |
| 2015 | $5,955 | $323,000 -0.3% |
| 2014 | $5,955 | $323,880 |
| 2013 | -- | -- |
| 2012 | -- | -- |
| 2011 | -- | -- |
| 2010 | -- | -- |
| 2009 | -- | -- |
| 2008 | -- | -- |
| 2007 | -- | -- |
| 2005 | -- | -- |
| 2004 | -- | -- |
| 2003 | -- | -- |
| 2002 | -- | -- |
| 2001 | -- | -- |
Find assessor info on the county website
Neighborhood: Oakbrook
Nearby homes
- $678,5003 bd2 ba2.7k sqft14520 Park Lake Ct, Farmers Branch, TX 75234Off Market
- $592,1003 bd2 ba2.9k sqft14516 Park Lake Ct, Farmers Branch, TX 75234Off Market
- $792,1004 bd4 ba3.3k sqft14522 Park Lake Ct, Farmers Branch, TX 75234Off Market
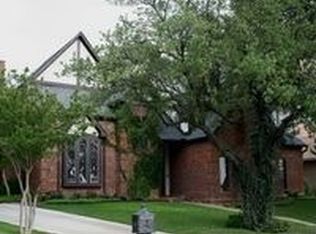
- $1,001,8004 bd4 ba3.3k sqft14514 Park Lake Ct, Farmers Branch, TX 75234Off Market
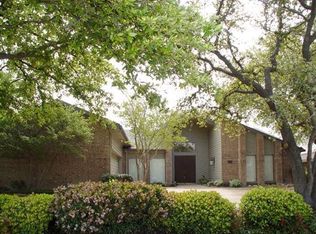
- $718,0003 bd2 ba2.9k sqft14512 Park Lake Ct, Farmers Branch, TX 75234Off Market
- $696,6004 bd3 ba2.8k sqft14510 Park Lake Ct, Farmers Branch, TX 75234Off Market
- $100-- bd-- ba-- sqft9000 Park Lake Ct, Farmers Branch, TX 75234Off Market
- $100-- bd-- ba-- sqft3500 Park Lake Ct, Farmers Branch, TX 75234Off Market
Nearby schools
GreatSchools rating
- 6/10McLaughlin Strickland Elementary SchoolGrades: PK-5Distance: 0.9 mi
- 6/10Field Middle SchoolGrades: 6-8Distance: 2.2 mi
- 3/10Turner High SchoolGrades: 9-12Distance: 1.8 mi
Schools provided by the listing agent
- Elementary: Mclaughlin
- Middle: Field
- High: Turner
- District: Carrollton-Farmers Branch ISD
Source: NTREIS. This data may not be complete. We recommend contacting the local school district to confirm school assignments for this home.
- Texas
- Dallas County
- Farmers Branch
- 75234
- Oakbrook
- 14518 Park Lake Ct
