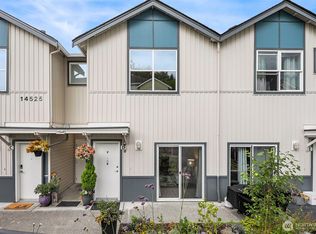
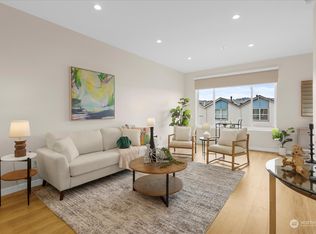
Incredible NEW PRICE - lowest $ per sq ft for a 3-bed twnhme! Pristine Pottery-Barn designer finishes thru-out this beautifully appointed, light/airy END UNIT w/Valley VIEW. Gleaming hardwood floors/new cushy bedroom carpet, freshly painted walls/doors. Open/great-room design in living/dining/family room, upgraded millwork/doors & SS appliances, plus 2 Valley view decks on each end. Expansive lower level comes w/big screen/projector (use as media/WFH office &/or exercise/craft area) plus 2-car garage for all your gear! Walk to shops/dining/nearby trails. Easy commute-only 15minutes to downtown Redmond/SpaceX + MS Shuttle too. Well-ran HOA w/earthquake insurance/grounds prof landscaped year-round. Pets allowed/fenced dog park. PREINSPECTED!
Sold
Listed by: RE/MAX Northwest • Debbie Walter
Bought with: Designed Realty
$600,000
14519 1st Lane NE #104, Duvall, WA 98019
3beds
1,900sqft
Townhouse, Condominium
Built in 2003
-- sqft lot
$588,200 Zestimate®
$316/sqft
$3,469 Estimated rent
Home value
$588,200
$541,000 - $641,000
$3,469/mo
Zestimate® history
Owner options
List your home for rent
$3,469/mo
Rent Zestimate®
Find your next renter with Zillow Rental Manager. Plus, with online applications, you can quickly screen prospective tenants – for free.
$3,469/mo
Rent Zestimate®
Refinance and save
$4,305/mo
Est. payment
Refinancing to a lower rate could help reduce your monthly payments and save thousands over the life of the loan.
$4,305/mo
Est. payment
Explore your selling options
Work with a Zillow partner agent
Leverage their expertise and Zillow's premium Showcase listings to get your home seen by more buyers.
Get startedList with your own agent
Get your home in front of millions of buyers by listing it on Zillow.
Learn how to do itSell it yourself
Take full control of how buyers see your home on Zillow by listing For Sale by Owner (FSBO).
List your homeWhat's special
Valley view decksGleaming hardwood floorsNew cushy bedrm carpetPristine pottery-barn designer finishesSs appliancesExpansive lower level
Zillow last checked:
Listing updated:
Listed by:
Debbie Walter,
RE/MAX Northwest
Bought with:
Ghazal Salehi, 139947
Designed Realty
Source: NWMLS as distributed by MLS GRID,MLS#: 2370200
Facts & features
Interior
Bedrooms & bathrooms
- Bedrooms: 3
- Bathrooms: 3
- Full bathrooms: 2
- 1/2 bathrooms: 1
- Main level bathrooms: 1
Other
- Level: Main
Bonus room
- Level: Lower
Dining room
- Level: Main
Entry hall
- Level: Split
Family room
- Level: Main
Great room
- Level: Main
Kitchen with eating space
- Level: Main
Living room
- Level: Main
Utility room
- Level: Main
Heating
- Fireplace, Wall Unit(s), Electric
Cooling
- 90%+ High Efficiency, Forced Air
Appliances
- Included: Dishwasher(s), Disposal, Dryer(s), Microwave(s), Refrigerator(s), Stove(s)/Range(s), Washer(s), Garbage Disposal, Water Heater: electric, Water Heater Location: garage, Cooking - Electric Hookup, Cooking-Electric, Dryer-Electric, Washer
- Laundry: Electric Dryer Hookup, Washer Hookup
Features
- Flooring: Ceramic Tile, Engineered Hardwood, Carpet
- Windows: Insulated Windows, Coverings: blinds/curtains
- Number of fireplaces: 1
- Fireplace features: Gas, Main Level: 1, Fireplace
Interior area
- Total structure area: 1,900
- Total interior livable area: 1,900 sqft
Property
Parking
- Total spaces: 2
- Parking features: Individual Garage
- Garage spaces: 2
Features
- Levels: Multi/Split
- Entry location: Split
- Patio & porch: Alarm System, Cooking-Electric, Dryer-Electric, End Unit, Fireplace, Insulated Windows, Primary Bathroom, Sprinkler System, Vaulted Ceiling(s), Walk-In Closet(s), Washer, Water Heater
- Has view: Yes
- View description: Territorial
Lot
- Features: Corner Lot, Curbs, Paved, Sidewalk
Details
- Parcel number: 1749900420
- Special conditions: Standard
Construction
Type & style
- Home type: Townhouse
- Architectural style: Contemporary,Townhouse
- Property subtype: Townhouse, Condominium
Materials
- Metal/Vinyl, Wood Siding
- Roof: Composition
Condition
- Year built: 2003
- Major remodel year: 2003
Utilities & green energy
- Electric: Company: PSE
- Sewer: Company: HOA
- Water: Company: HOA
- Utilities for property: Astound, Astound
Green energy
- Energy efficient items: Insulated Windows
Community & HOA
Community
- Features: Outside Entry, See Remarks
- Security: Fire Sprinkler System
- Subdivision: Duvall In Town
HOA
- Services included: Common Area Maintenance, Earthquake Insurance, Maintenance Grounds, Road Maintenance, Sewer, Snow Removal, Water
- HOA fee: $664 monthly
- HOA phone: 425-786-4017
Location
- Region: Duvall
Financial & listing details
- Price per square foot: $316/sqft
- Tax assessed value: $546,000
- Annual tax amount: $6,089
- Date on market: 7/3/2025
- Cumulative days on market: 384 days
- Listing terms: Conventional,FHA,VA Loan
- Inclusions: Dishwasher(s), Dryer(s), Garbage Disposal, Microwave(s), Refrigerator(s), Stove(s)/Range(s), Washer(s)
Price history
| Date | Event | Price |
|---|---|---|
| 7/29/2025 | Sold | $600,000+0%$316/sqft |
Source:  NWMLS as distributed by MLS GRID #2370200 Report a problem NWMLS as distributed by MLS GRID #2370200 Report a problem | ||
| 7/5/2025 | Pending sale | $599,990$316/sqft |
Source: NWMLS as distributed by MLS GRID #2370200 Report a problem | ||
| 6/30/2025 | Price change | $599,990-4%$316/sqft |
Source: NWMLS as distributed by MLS GRID #2370200 Report a problem | ||
| 6/22/2025 | Price change | $624,900-3.9%$329/sqft |
Source: NWMLS as distributed by MLS GRID #2370200 Report a problem | ||
| 5/9/2025 | Listed for sale | $650,000+110.4%$342/sqft |
Source: NWMLS as distributed by MLS GRID #2370200 Report a problem | ||
| 9/15/2015 | Sold | $309,000-0.3%$163/sqft |
Source: NWMLS as distributed by MLS GRID #861247 Report a problem | ||
| 8/14/2015 | Pending sale | $310,000$163/sqft |
Source: Windermere Real Estate/Central Inc #829203 Report a problem | ||
| 8/6/2015 | Listed for sale | $310,000-4.5%$163/sqft |
Source: Windermere Real Estate/Central Inc #829203 Report a problem | ||
| 1/31/2008 | Sold | $324,500+8.9%$171/sqft |
Source: NWMLS as distributed by MLS GRID #27211412 Report a problem | ||
| 5/1/2006 | Sold | $298,000+19.2%$157/sqft |
Source: Public Record Report a problem | ||
| 11/15/2004 | Sold | $249,990$132/sqft |
Source: Public Record Report a problem | ||
Public tax history
| Year | Property taxes | Tax assessment |
|---|---|---|
| 2025 | $5,431 +6.8% | $546,000 +4.6% |
| 2024 | $5,086 -16.5% | $522,000 -13.1% |
| 2023 | $6,089 +26.1% | $601,000 +14.9% |
| 2022 | $4,827 +6.3% | $523,000 +28.2% |
| 2021 | $4,541 -3.1% | $408,000 +6% |
| 2020 | $4,686 -1% | $385,000 -0.3% |
| 2019 | $4,731 -1.7% | $386,000 -8.3% |
| 2018 | $4,813 +10% | $421,000 +19.3% |
| 2017 | $4,376 +74.6% | $353,000 +33.2% |
| 2016 | $2,507 | $265,000 +16.2% |
| 2015 | $2,507 | $228,000 +16.3% |
| 2014 | $2,507 | $196,000 -0.5% |
| 2012 | -- | $197,000 -7.1% |
| 2011 | -- | $212,000 -20.3% |
| 2010 | -- | $266,000 |
| 2009 | -- | $266,000 -4% |
| 2007 | -- | $277,000 +3% |
| 2006 | -- | $269,000 +10.7% |
| 2005 | -- | $243,000 |
Find assessor info on the county website
Neighborhood: 98019
Nearby homes
- $350,0001 bd2 ba1.1k sqft14525 1st Ln NE UNIT D, Duvall, WA 98019Sold
- $575,0002 bd3 ba1.2k sqft14624 1st Ln NE UNIT 103, Duvall, WA 98019Sold
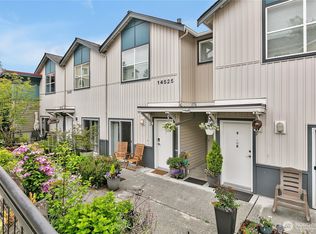
- $450,0001 bd2 ba1.2k sqft14525 1st Ln NE UNIT C, Duvall, WA 98019Sold
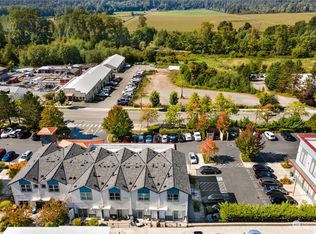
- $340,0001 bd2 ba1k sqft14615 1st Ln NE UNIT F, Duvall, WA 98019Sold
- $475,0002 bd3 ba1.2k sqft14615 1st Ln NE UNIT B, Duvall, WA 98019Sold
- $585,0003 bd3 ba1.9k sqft14707 1st Ln NE UNIT 101, Duvall, WA 98019Sold
- $515,0002 bd3 ba1.2k sqft14722 1st Ln NE UNIT 104, Duvall, WA 98019Sold
- $530,0002 bd3 ba1.2k sqft14721 1st Ln NE UNIT 102, Duvall, WA 98019Sold
Nearby schools
GreatSchools rating
- 9/10Cherry Valley Elementary SchoolGrades: K-5Distance: 0.9 mi
- 6/10Tolt Middle SchoolGrades: 6-8Distance: 7.1 mi
- 10/10Cedarcrest High SchoolGrades: 9-12Distance: 1.6 mi
Schools provided by the listing agent
- Elementary: Cherry Vly Elem
- Middle: Tolt Mid
- High: Cedarcrest High
Source: NWMLS as distributed by MLS GRID. This data may not be complete. We recommend contacting the local school district to confirm school assignments for this home.
Get a cash offer in 3 minutes
Find out how much your home could sell for in as little as 3 minutes with a no-obligation cash offer.
Estimated market value
$588,200
Get a cash offer in 3 minutes
Find out how much your home could sell for in as little as 3 minutes with a no-obligation cash offer.
Estimated market value
$588,200
- Washington
- King County
- Duvall
- 98019
- 14519 1st Lane NE Unit 104
Nearby cities
Nearby zip codes
Other Duvall Topics
