Skip main navigation
Off market
  • Price Unknown

    14519 23rd St NW, Edmonton, AB T5Y 1T4

    4beds
    1baths
    970sqft
    SingleFamily
    Built in ----
    -- sqft lot
    $-- Zestimate®
    C$--/sqft
    C$1,929 Estimated rent

    Home value

    Not available

    Estimated sales range

    Not available

    Not available

    Loading
    Loading...

    Owner options

    List your home for rent

    C$1,929/mo

    Rent Zestimate®

    Find your next renter with Zillow Rental Manager. Plus, with online applications, you can quickly screen prospective tenants – for free.

    Learn more

    C$1,929/mo

    Rent Zestimate®

    Refinance and save

    Refinancing to a lower rate could help reduce your monthly payments and save thousands over the life of the loan.

    See today's rates

    Explore your selling options

    Work with a Zillow partner agent

    Leverage their expertise and Zillow's premium Showcase listings to get your home seen by more buyers.

    Get started

    List with your own agent

    Get your home in front of millions of buyers by listing it on Zillow.

    Learn how to do it

    Sell it yourself

    Take full control of how buyers see your home on Zillow by listing For Sale by Owner (FSBO).

    List your home

    What's special

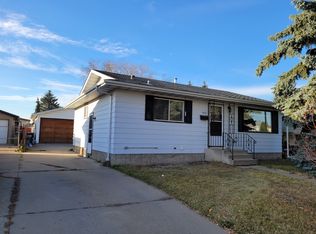
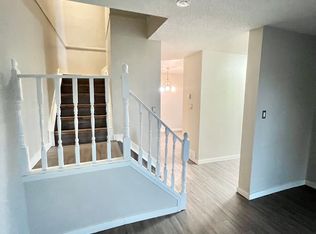
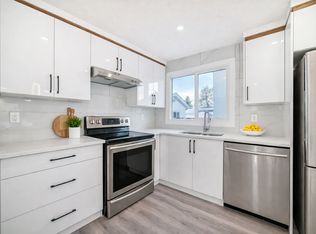
    RentBoard Canada Ad ID: H14519 4BED-1.5bath HOUSE for RENT IN FRASER WITH FINISHED BASEMENT!. Lease Terms: 1 Year. Come home off the Anthony Henday bypass and within moments you could be relaxing in this 3+1 bedroom bungalow with 1810 sq ft of total living space located in a convenient, quiet, family oriented neighborhood. Upgrades include bay windows, custom lighting with dimmers, tile work and large baseboard trim and painted. The newly reno'd kitchen is an open plan w/ stainless appliances & a lighted bay window to grow spices in. The custom bathroom is a work of Art! Bonus the attic has a partial floor built into it, plenty of lighting and ladder for ease of access, check it out! The fully finished basement comes with dimmable LED lighting throughout to adjust the rec room to your mood. Past the rec room you find a 200 sq ft private room and a 1/2 bath. Laundry is located in the basement. Roads are cleared for the bus stop and elementary school around the corner during the winter. Numerous schools, parks, and amenities are within walking distance. The Clareview Recreation Center, Library, and LRT are a short drive away. Street Parking, No Garage. There is a shed provided Pets Upon Approval, Pet Fee Will Apply AVAILABLE DECEBER 1 $1600 + utilities Please text/call to set up a showing

    This property is off market, which means it's not currently listed for sale or rent on Zillow. This may be different from what's available on other websites or public sources.
    Facts & features

    Interior

    Bedrooms & bathrooms
    • Bedrooms: 4
    • Bathrooms: 1.5
    Cooling
    • None
    Appliances
    • Included: Dishwasher, Dryer, Range / Oven, Refrigerator, Washer
    • Laundry: In Unit
    Interior area
    • Total interior livable area: 970 sqft

    Property

    Parking
    • Parking features: None

    Construction

    Type & style
    • Home type: SingleFamily

    Community & HOA

    Location
    • Region: Edmonton

    Price history

    DateEventPrice
    11/16/2020Listing removedC$1,600C$2/sqft
    Source: Original listing posted on RentBoard.ca Report a problem
    11/2/2020Listed for rentC$1,600C$2/sqft
    Source: Original listing posted on RentBoard.ca Report a problem

    Public tax history

    Tax history is unavailable.

    Neighborhood: Claireview

    Nearby schools

    GreatSchools rating

    No schools nearby

    We couldn't find any schools near this home.