Skip main navigation
Pending
  • Price increase: $42.1K (5/29)
    $461,650

    14519 Egon St, Salado, TX 76571

    3beds
    2,171sqft
    : 
    Loading
    Get pre-qualified
    Single Family Residence
    Built in 2025
    0.68 Acres Lot
    $-- Zestimate®
    $213/sqft
    $35/mo HOA

    What's special

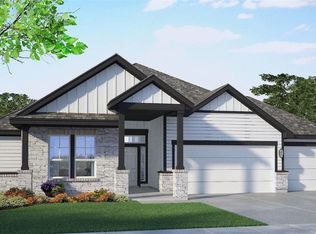
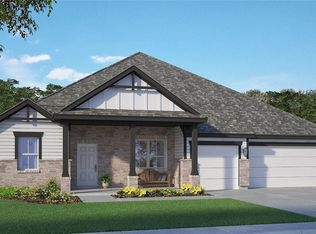
    Come see the Sierra floorplan at Sterling Meadows in Salado, Texas. This single-story home option is beautifully laid out with 3 bedrooms, 2.5 bathrooms, and a 2-3 car garage – all in 2,171 approximate square feet. When you enter the home, you’ll be greeted with two bedrooms and a secondary bathroom. Continuing down the hallway, find yourself in the living area next to the dining area that can be opted for a study. Enjoy the beautiful kitchen that features flat panel maple cabinetry, granite countertops, decorative tile backsplash, and stainless-steel appliances. It is set off from the living area by the breakfast bar. Walking through the great room, you’ll find the covered patio with the option for an alternative covered patio, here you can enjoy the view of the backyard. Or find yourself in the primary bedroom with an attached walk-in closet for all your belongings and an attached bathroom. The bathroom has a double vanity and a walk-in shower that can be opted for a tub and shower. Like with all our homes, you’ll never be too far from home with our smart home technology thoughtfully designed into every detail. Find security and control through the Qolsys panel, your phone, or your voice. You can easily integrate it with Z-wave or Bluetooth technology when you want to add additional smart home tech. Contact us today to find your home with the Sierra floorplan in Sterling Meadows.
    112 days
    |
    54
    |
    1
    |

    Zillow last checked:

    Listing updated:

    Listed by:

    Eleonora Santana (254)616-1850,

    Nexthome Tropicana Realty

    Source: Central Texas MLS,MLS#: 608518MLS LogoOriginating MLS: Fort Hood Area Association of REALTORS

      Facts & features

      Interior

      Bedrooms & bathrooms
      • Bedrooms: 3
      • Bathrooms: 3
      • Full bathrooms: 2
      • 1/2 bathrooms: 1
      Bathroom
      • Level: Main
      Heating
      • Central, Other, See Remarks
      Cooling
      • Central Air
      Appliances
      • Included: Dishwasher, Vented Exhaust Fan, Cooktop
      • Laundry: Laundry Room
      Features
      • Ceiling Fan(s), See Remarks, Smart Home, Walk-In Closet(s), Pantry
      • Flooring: Tile, Vinyl
      • Attic: Other,See Remarks
      • Has fireplace: No
      • Fireplace features: None
      Interior area
      • Total interior livable area: 2,171 sqft
      Video & virtual tour

      Property

      Parking
      • Total spaces: 3
      • Parking features: Attached, Garage
      • Attached garage spaces: 3
      Features
      • Levels: One
      • Stories: 1
      • Patio & porch: Covered, Porch
      • Exterior features: Porch
      • Pool features: None
      • Fencing: Back Yard,Privacy,Wood
      • Has view: Yes
      • View description: Other
      • Body of water: Other-See Remarks
      Lot
      • Size: 0.68 Acres
      Details
      • Parcel number: 529214
      • Special conditions: Builder Owned

      Construction

      Type & style
      • Home type: SingleFamily
      • Architectural style: Other,See Remarks
      • Property subtype: Single Family Residence
      Materials
      • Masonry, Steel
      • Foundation: Slab
      • Roof: Composition,Shingle
      Condition
      • Year built: 2025
      Details
      • Builder name: DR Horton

      Utilities & green energy

      • Sewer: Septic Tank
      • Water: Public
      • Utilities for property: Other, See Remarks

      Community & HOA

      Community
      • Features: Other, See Remarks, Street Lights
      • Security: Prewired
      • Subdivision: Sterling Meadows
      HOA
      • Has HOA: Yes
      • HOA fee: $420 annually
      • HOA name: Sterling Meadows
      Location
      • Region: Salado

      Financial & listing details

      • Price per square foot: $213/sqft
      • Date on market: 3/26/2026
      • Cumulative days on market: 110 days
      • Listing agreement: Exclusive Agency
      • Listing terms: Cash,Conventional,FHA,VA Loan
      • Road surface type: Paved

        Estimated market value

        Not available

        Estimated sales range

        Not available

        Not available

        Price history

        DateEventPrice
        6/22/2026Pending sale$461,650$213/sqft
        Source: Central Texas MLS #608518 Report a problem
        6/22/2026Contingent$461,650$213/sqft
        Source: Unlock MLS #4581207 Report a problem
        5/29/2026Price change$461,650+10%$213/sqft
        Source: Central Texas MLS #608518 Report a problem
        5/13/2026Listed for sale$419,520$193/sqft
        Source: Central Texas MLS #608518 Report a problem
        5/13/2026Pending sale$419,520$193/sqft
        Source: Central Texas MLS #608518 Report a problem
        5/6/2026Listed for sale$419,520+1.8%$193/sqft
        Source: Central Texas MLS #608518 Report a problem
        5/4/2026Contingent$412,020$190/sqft
        Source: Unlock MLS #4581207 Report a problem
        5/4/2026Pending sale$412,020$190/sqft
        Source: Central Texas MLS #608518 Report a problem
        4/8/2026Price change$412,020-2.4%$190/sqft
        Source: Central Texas MLS #608518 Report a problem
        4/3/2026Price change$422,020-7.7%$194/sqft
        Source: Central Texas MLS #608518 Report a problem
        4/1/2026Price change$457,020+5.8%$211/sqft
        Source: Central Texas MLS #608518 Report a problem
        3/26/2026Listed for sale$432,020$199/sqft
        Source: Central Texas MLS #608518 Report a problem

        Public tax history

        Tax history is unavailable.

        Monthly payment

        Est. payment

        Payment breakdown

        Explore the cost of this home by adjusting the details. Changes won't be saved.
        All calculations are estimates and provided by Zillow, Inc. for informational purposes only. Actual amounts may vary.
        HOA fees may include property taxes on listings classified as Co-Ops. Contact the listing agent and/or owner for fee details.
        Mortgage interest rates are dependent on a number of factors, including credit score, down payment, and repayment length. Interest rate data provided by Zillow Group Marketplace, Inc. as of 1/1/1970 from various mortgage lenders with which we have lead or other similar arrangements; the Estimated Payment is an average of those rates.
        See how much you could borrow to make a competitive offer.

        Climate risks

        Neighborhood: 76571

        Getting around

        0 / 100
        Car-Dependent
        23 / 100
        Somewhat Bikeable

        Nearby schools

        GreatSchools rating
        Schools provided by the listing agent
        • Elementary: Thomas Arnold Elementary
        • Middle: Salado Junior High School
        • High: Salado High School
        • District: Salado ISD

        Source: Central Texas MLS. This data may not be complete. We recommend contacting the local school district to confirm school assignments for this home.

        A local agent can set up tours, give advice and negotiate with sellers.

        A local lender can help you make sure your offer is ready when you are.

        Browse local experts

        Similar homes