If you're looking for space, privacy, peace, and tranquility, schedule your showing to see this beauty today! Situated on nearly 3.5 acres, this house was built for its current owners. The interior has so many remarkable features including a floor-to-ceiling river rock fireplace in the great room, a spacious dinette area plus a separate dining room, a HUGE walk-in pantry, an open floor plan, and windows galore to showcase the breathtaking views and bring natural light inside. Additional interior features include a large office with built-in shelving and cabinets, a stunning two-story foyer, and a den. In the main bedroom, you can sit and relax in the large sitting area while doing laundry in the washer and dryer that's located right in the closet! If you think the laundry area would take up too much closet space, guess again! There is still PLENTY of storage space and just imagine the convenience of taking your clothes right from the dryer, and in a few short steps placing them where they belong in any of the four upstairs bedroom closets. Three bedroom closets AND the kitchen pantry were professionally designed by CALIFORNIA CLOSETS. In the winter, you won't be chilly in this home...there is hot water in-floor heating throughout the house, and two new (2022) AC units will keep you cool in the summer. Listen to music anywhere with the Sonance in-wall speakers and the Phast home control system CAT 5 wired throughout the house. The partially finished basement has unlimited potential for related living or to use for entertaining and easy access to the beautiful IN- GROUND FIBERGLASS POOL. Your options are endless in this sprawling extra living space. This home is on a well-maintained private water system (septic tank replaced 2024) and for convenience, there is a bottled water pump in the garage with tubing running to the kitchen refrigerator, faucet, and the basement sink. The home's exterior siding was protected with Rhino Shield coating (2014) and it's further protected with a security alarm. The enormous deck overlooks the pool and the expansive property. Imagine summer evenings lounging and listening to the sounds of nature, then jumping into the pool for a swim. Homer Glen has much to offer - easy access to shopping, dining, parks, schools, and more. This home is zoned E2; horses and other farm animals are allowed. Homes like this are rare, don't miss the chance to make this slice of paradise yours!
Closed
$785,000
14519 W 163rd St, Homer Glen, IL 60491
4beds
3,863sqft
Single Family Residence
Built in 1998
3.44 Acres Lot
$819,600 Zestimate®
$203/sqft
$4,298 Estimated rent
Home value
$819,600
Estimated sales range
Not available
$4,298/mo
Zestimate® history
Owner options
List your home for rent
$4,298/mo
Rent Zestimate®
Find your next renter with Zillow Rental Manager. Plus, with online applications, you can quickly screen prospective tenants – for free.
$4,298/mo
Rent Zestimate®
Refinance and save
$4,738/mo
Est. payment
Refinancing to a lower rate could help reduce your monthly payments and save thousands over the life of the loan.
$4,738/mo
Est. payment
Explore your selling options
Work with a Zillow partner agent
Leverage their expertise and Zillow's premium Showcase listings to get your home seen by more buyers.
Get startedList with your own agent
Get your home in front of millions of buyers by listing it on Zillow.
Learn how to do itSell it yourself
Take full control of how buyers see your home on Zillow by listing For Sale by Owner (FSBO).
List your homeWhat's special
In-ground fiberglass poolPartially finished basementBreathtaking viewsHuge walk-in pantrySpacious dinette areaOpen floor planSonance in-wall speakers
Zillow last checked:
Listing updated:
Listed by:
Lisa Zlogar-Blair 815-685-6670,
Coldwell Banker Real Estate Group
Bought with:
Kelly Reif
Amy Pecoraro and Associates
Source: MRED as distributed by MLS GRID,MLS#: 12284380
Facts & features
Interior
Bedrooms & bathrooms
- Bedrooms: 4
- Bathrooms: 3
- Full bathrooms: 3
Rooms
- Room types: Office, Den, Sitting Room
Primary bedroom
- Features: Flooring (Wood Laminate), Window Treatments (Blinds), Bathroom (Full, Double Sink, 29 Inch Knee Clearance at Vanity)
- Level: Second
- Area: 299 Square Feet
- Dimensions: 23X13
Bedroom 2
- Features: Flooring (Wood Laminate), Window Treatments (Shades, Window Treatments)
- Level: Second
- Area: 224 Square Feet
- Dimensions: 16X14
Bedroom 3
- Features: Flooring (Wood Laminate), Window Treatments (Shades, Window Treatments)
- Level: Second
- Area: 208 Square Feet
- Dimensions: 16X13
Bedroom 4
- Features: Flooring (Wood Laminate), Window Treatments (Curtains/Drapes)
- Level: Second
- Area: 169 Square Feet
- Dimensions: 13X13
Den
- Features: Flooring (Wood Laminate), Window Treatments (Shades, Window Treatments)
- Level: Main
- Area: 156 Square Feet
- Dimensions: 12X13
Dining room
- Features: Flooring (Wood Laminate), Window Treatments (Curtains/Drapes)
- Level: Main
- Area: 132 Square Feet
- Dimensions: 12X11
Kitchen
- Features: Kitchen (Eating Area-Table Space, Pantry-Walk-in), Flooring (Wood Laminate), Window Treatments (Shades, Window Treatments)
- Level: Main
- Area: 325 Square Feet
- Dimensions: 25X13
Laundry
- Features: Flooring (Vinyl)
- Level: Main
- Area: 130 Square Feet
- Dimensions: 10X13
Living room
- Features: Flooring (Wood Laminate)
- Level: Main
- Area: 396 Square Feet
- Dimensions: 22X18
Office
- Features: Flooring (Wood Laminate), Window Treatments (Shades, Window Treatments)
- Level: Main
- Area: 270 Square Feet
- Dimensions: 18X15
Sitting room
- Features: Flooring (Wood Laminate), Window Treatments (Shades, Window Treatments)
- Level: Second
- Area: 121 Square Feet
- Dimensions: 11X11
Heating
- Natural Gas, Radiant, Zoned, Radiant Floor
Cooling
- Central Air, Small Duct High Velocity, Zoned
Appliances
- Included: Double Oven, Range, Microwave, Dishwasher, Refrigerator, Washer, Dryer, Stainless Steel Appliance(s)
- Laundry: Main Level, Upper Level, Gas Dryer Hookup, Electric Dryer Hookup, Multiple Locations, Sink
Features
- Cathedral Ceiling(s), Wet Bar, Built-in Features, Walk-In Closet(s), Bookcases, Open Floorplan, Separate Dining Room, Pantry
- Flooring: Laminate
- Windows: Screens, Drapes
- Basement: Partially Finished,Exterior Entry,8 ft + pour,Storage Space,Full,Walk-Out Access
- Attic: Full,Unfinished
- Number of fireplaces: 1
- Fireplace features: Gas Log, Gas Starter, Great Room
Interior area
- Total structure area: 0
- Total interior livable area: 3,863 sqft
Property
Parking
- Total spaces: 3
- Parking features: Concrete, Garage Door Opener, On Site, Attached, Garage
- Attached garage spaces: 3
- Has uncovered spaces: Yes
Accessibility
- Accessibility features: No Disability Access
Features
- Stories: 2
- Patio & porch: Deck
- Exterior features: Dog Run
- Pool features: In Ground
Lot
- Size: 3.44 Acres
Details
- Parcel number: 1605214000300000
- Special conditions: None
- Other equipment: Water-Softener Owned, TV-Cable, Ceiling Fan(s)
Construction
Type & style
- Home type: SingleFamily
- Property subtype: Single Family Residence
Materials
- Synthetic Stucco
- Foundation: Concrete Perimeter
- Roof: Asphalt
Condition
- New construction: No
- Year built: 1998
Utilities & green energy
- Sewer: Septic Tank
- Water: Well
Community & HOA
Community
- Security: Security System
HOA
- Services included: None
Location
- Region: Homer Glen
Financial & listing details
- Price per square foot: $203/sqft
- Tax assessed value: $764,676
- Annual tax amount: $18,114
- Date on market: 2/11/2025
- Listing terms: Conventional
- Ownership: Fee Simple
Price history
| Date | Event | Price |
|---|---|---|
| 6/6/2025 | Sold | $785,000-10.3%$203/sqft |
Source:  MRED as distributed by MLS GRID #12284380 Report a problem MRED as distributed by MLS GRID #12284380 Report a problem | ||
| 5/8/2025 | Pending sale | $875,000$227/sqft |
Source:  Coldwell Banker Real Estate Group #12284380 Report a problem Coldwell Banker Real Estate Group #12284380 Report a problem | ||
| 5/8/2025 | Contingent | $875,000$227/sqft |
Source: MRED as distributed by MLS GRID #12284380 Report a problem | ||
| 4/10/2025 | Listed for sale | $875,000$227/sqft |
Source: MRED as distributed by MLS GRID #12284380 Report a problem | ||
| 3/21/2025 | Pending sale | $875,000$227/sqft |
Source: Coldwell Banker Real Estate Group #12284380 Report a problem | ||
| 3/21/2025 | Contingent | $875,000$227/sqft |
Source: MRED as distributed by MLS GRID #12284380 Report a problem | ||
| 2/11/2025 | Listed for sale | $875,000+993.8%$227/sqft |
Source: MRED as distributed by MLS GRID #12284380 Report a problem | ||
| 7/17/1995 | Sold | $80,000$21/sqft |
Source: Public Record Report a problem | ||
Public tax history
| Year | Property taxes | Tax assessment |
|---|---|---|
| 2024 | $18,847 +4% | $254,892 +10.3% |
| 2023 | $18,114 +9.2% | $231,048 +10.6% |
| 2022 | $16,592 +4.9% | $208,817 +5.6% |
| 2021 | $15,811 -0.1% | $197,837 +3.8% |
| 2020 | $15,828 +3.1% | $190,558 +3.9% |
| 2019 | $15,354 +2.9% | $183,317 +3.5% |
| 2018 | $14,917 +1.9% | $177,193 +2.9% |
| 2017 | $14,637 +2.3% | $172,233 +3.5% |
| 2016 | $14,309 +3% | $166,489 +3.9% |
| 2015 | $13,886 | $160,239 +2.1% |
| 2014 | $13,886 -0.2% | $156,928 |
| 2013 | $13,916 +2.8% | $156,928 -3.5% |
| 2012 | $13,544 +2.6% | $162,638 -7.2% |
| 2011 | $13,198 +3.1% | $175,318 -3.8% |
| 2010 | $12,798 +2.5% | $182,233 -2.6% |
| 2009 | $12,482 +0.7% | $187,097 |
| 2008 | $12,392 | $187,097 +4.2% |
| 2007 | -- | $179,608 +7% |
| 2006 | $11,454 +4.1% | $167,858 +7.4% |
| 2005 | $11,004 +4.1% | $156,292 +8.2% |
| 2004 | $10,570 +7.9% | $144,501 +7.9% |
| 2003 | $9,794 +6.6% | $133,896 +3% |
| 2002 | $9,186 +4.7% | $129,987 +4.7% |
| 2001 | $8,777 | $124,199 |
Find assessor info on the county website
Neighborhood: 60491
Nearby homes
- $761,9003 bd3 ba2.3k sqft14505 W 163rd St, Homer Glen, IL 60491Off Market
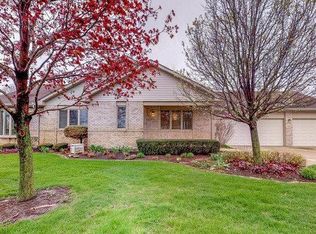
- $425,000-- bd-- ba2.4k sqft14535 W 163rd St, Homer Glen, IL 60491Off Market
- $633,500-- bd-- ba2.1k sqft14595 W 163rd St, Homer Glen, IL 60491Off Market
- $515,2004 bd4 ba3.3k sqft14518 W Melbourne Pl, Lockport, IL 60441Off Market
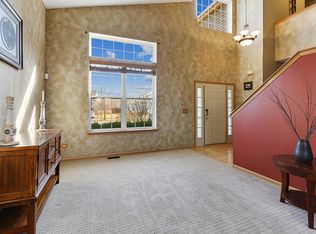
- $540,700-- bd-- ba2.8k sqft14526 W Melbourne Pl, Lockport, IL 60441Off Market
- $528,7004 bd4 ba2.2k sqft14510 W Melbourne Pl, Lockport, IL 60441Off Market
- $497,100-- bd-- ba2.5k sqft14534 W Melbourne Pl, Lockport, IL 60441Off Market
- $472,2003 bd2 ba2.6k sqft14502 W Melbourne Pl, Lockport, IL 60441Off Market
Nearby schools
GreatSchools rating
- NAWilliam E Young SchoolGrades: PK-1Distance: 0.5 mi
- 10/10Homer Jr High SchoolGrades: 7-8Distance: 2.4 mi
- 10/10Lockport Township High School EastGrades: 9-12Distance: 3.1 mi
Schools provided by the listing agent
- High: Lockport Township High School
- District: 33C
Source: MRED as distributed by MLS GRID. This data may not be complete. We recommend contacting the local school district to confirm school assignments for this home.
Get a cash offer in 3 minutes
Find out how much your home could sell for in as little as 3 minutes with a no-obligation cash offer.
Estimated market value
$819,600
Get a cash offer in 3 minutes
Find out how much your home could sell for in as little as 3 minutes with a no-obligation cash offer.
Estimated market value
$819,600
- Illinois
- Will County
- Homer Glen
- 60491
- 14519 W 163rd St
Nearby cities
Nearby zip codes
Other Homer Glen Topics
