Skip main navigation
Off market
  • $725,400

    14519 Whittridge Dr, Winter Garden, FL 34787

    5beds
    3,664sqft
    SingleFamily
    Built in 2006
    0.27 Acres Lot
    $725,400 Zestimate®
    $198/sqft
    $4,389 Estimated rent

    Home value

    $725,400

    $682,000 - $769,000

    $4,389/mo

    Zestimate® history
    Loading
    Loading...

    Owner options

    List your home for rent

    $4,389/mo

    Rent Zestimate®

    Find your next renter with Zillow Rental Manager. Plus, with online applications, you can quickly screen prospective tenants – for free.

    Learn more

    $4,389/mo

    Rent Zestimate®

    Refinance and save

    $5,392/mo

    Est. payment

    Refinancing to a lower rate could help reduce your monthly payments and save thousands over the life of the loan.

    See today's rates

    $5,392/mo

    Est. payment

    Explore your selling options

    Work with a Zillow partner agent

    Leverage their expertise and Zillow's premium Showcase listings to get your home seen by more buyers.

    Get started

    List with your own agent

    Get your home in front of millions of buyers by listing it on Zillow.

    Learn how to do it

    Sell it yourself

    Take full control of how buyers see your home on Zillow by listing For Sale by Owner (FSBO).

    List your home

    What's special

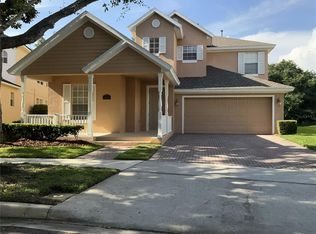
    Large Home with so many options! This stunning, 3,600+ sq ft home in Independence community boasts of luxury and exclusivity. The home has 5 spacious bedrooms, and 4 bathrooms, perfect for a large or multi-generational family. Each bedroom is equipped with large closets for extra storage. As you enter the home, there is a big bonus room to the right that can be used as an office or 6th bedroom. The open formal living and dining areas flow seamlessly into the kitchen and family room, ideal for entertaining. The large kitchen with breakfast area boasts stainless steel appliances and stone countertops. Also on the first floor there is a bedroom and gorgeous full bath. The bath and entire first floor are wheelchair friendly with large doors, wood look tile, and a portable ramp for garage entry. The sizable second floor loft area has room for entertaining and can be used as an upstairs family room, crafting space, or children's play area. Huge Master with custom closet has an additional sitting area that can also be utilized as an office or nursery. Gorgeous views of the wood conservation outdoors will provide you with privacy and serenity. 3 additional bedrooms and 2 baths complete the grand second floor. This home and community embodies both a sophisticated lifestyle along with access to shopping and major highways.

    This property is not currently displayed as for sale or rent on Zillow. This may be different from what's on other websites or public sources.
    Facts & features

    Interior

    Bedrooms & bathrooms
    • Bedrooms: 5
    • Bathrooms: 4
    • Full bathrooms: 4
    Heating
    • Forced air
    Cooling
    • Central
    Appliances
    • Included: Dishwasher, Microwave, Range / Oven
    • Laundry: Laundry Room
    Features
    • Ceiling Fans(s), High Ceiling(s), Living Room/Dining Room Combo, Crown Molding, Walk-In Closet(s), Open Floorplan, Solid Surface Counters, Eating Space In Kitchen
    • Flooring: Tile, Carpet
    • Windows: Blinds
    Interior area
    • Structure area source: Public Records
    • Total interior livable area: 3,664 sqft

    Property

    Parking
    • Total spaces: 2
    • Parking features: Garage - Attached
    Accessibility
    • Accessibility features: Accessible Bedroom, Accessible Doors, Visitor Bathroom
    Features
    • Levels: Two
    • Patio & porch: Covered
    • Exterior features: Stucco
    Lot
    • Size: 0.27 Acres
    • Features: In City Limits, Conservation Area, Flag Lot
    • Residential vegetation: Mature Landscaping
    Details
    • Parcel number: 272322812402290
    • Zoning: P-D

    Construction

    Type & style
    • Home type: SingleFamily
    Materials
    • masonry
    • Roof: Other
    Condition
    • Year built: 2006

    Utilities & green energy

    • Sewer: Public Sewer
    • Water: Public
    • Utilities for property: Public, Cable Connected, Electricity Connected, Gas

    Community & HOA

    HOA
    • Has HOA: Yes
    • Amenities included: Playground, Tennis Court(s), Fitness Center, Park, Clubhouse, Pool
    • Services included: Cable TV, Maintenance Grounds, Escrow Reserves Fund, Pest Control
    • HOA fee: $167 monthly
    Location
    • Region: Winter Garden

    Financial & listing details

    • Price per square foot: $198/sqft
    • Tax assessed value: $639,364
    • Annual tax amount: $6,109

    Price history

    DateEventPrice
    1/15/2019Sold$403,000-5.4%$110/sqft
    Source: Public Record Report a problem
    11/4/2018Price change$426,000-0.9%$116/sqft
    Source: FRONTGATE REALTY #O5729746 Report a problem
    10/25/2018Price change$429,9000%$117/sqft
    Source: FRONTGATE REALTY #O5729746 Report a problem
    10/12/2018Price change$429,999-1.1%$117/sqft
    Source: FRONTGATE REALTY #O5729746 Report a problem
    10/5/2018Price change$434,999-1.1%$119/sqft
    Source: FRONTGATE REALTY #O5729746 Report a problem
    10/1/2018Price change$439,9000%$120/sqft
    Source: FRONTGATE REALTY #O5729746 Report a problem
    9/14/2018Price change$439,999-0.9%$120/sqft
    Source: FRONTGATE REALTY #O5729746 Report a problem
    9/12/2018Price change$443,999-0.2%$121/sqft
    Source: FRONTGATE REALTY #O5729746 Report a problem
    8/25/2018Listed for sale$444,999+67.5%$121/sqft
    Source: FRONTGATE REALTY #O5729746 Report a problem
    12/1/2014Sold$265,700-11.1%$73/sqft
    Source: Stellar MLS #O5320275 Report a problem
    10/15/2014Price change$299,000+91.7%$82/sqft
    Source: Keller Williams Classic Realty #O5320275 Report a problem
    9/27/2014Price change$156,000-47.8%$43/sqft
    Source: HomeSearch.com Realty Services Inc #O5320275 Report a problem
    9/19/2014Listed for sale$299,000+16.9%$82/sqft
    Source: Keller Williams Classic Realty #O5320275 Report a problem
    8/21/2014Sold$255,700-42.3%$70/sqft
    Source: Public Record Report a problem
    7/4/2014Listed for sale--
    Source: Auction.com Report a problem
    2/2/2007Sold$443,200$121/sqft
    Source: Public Record Report a problem

    Public tax history

    YearProperty taxesTax assessment
    2024$6,109 +7.4%$384,022 +3%
    2023$5,688 +3.8%$372,837 +3%
    2022$5,478 +1.1%$361,978 +3%
    2021$5,418 +0.8%$351,435 +1.4%
    2020$5,376 -17.8%$346,583 -7.6%
    2019$6,540 +19.1%$374,925 +8.5%
    2018$5,492 0%$345,454 +2.1%
    2017$5,492 +1.4%$338,349 -0.3%
    2016$5,416 -1.7%$339,264 +3%
    2015$5,511 +46.5%$329,369 +14.5%
    2014$3,763 +2.1%$287,716 +28.4%
    2013$3,684 +0.8%$224,130 +3.1%
    2012$3,657 -3.2%$217,369 -2.9%
    2011$3,779 -1.4%$223,770 -4.3%
    2010$3,834 $233,761 -24.4%
    2009-- $309,064 -19.2%
    2008$6,151 -16.9%$382,684 -9.5%
    2007$7,406 +355.6%$422,935 +550.7%
    2006$1,625 +458.8%$65,000 +319.4%
    2005$291 $15,500
    Find assessor info on the county website

    Neighborhood: 34787

    Nearby schools

    GreatSchools rating
    Schools provided by the listing agent
    • Elementary: Keene Crossing Elementary
    • Middle: Bridgewater Middle
    • High: West Orange High

    Source: The MLS. This data may not be complete. We recommend contacting the local school district to confirm school assignments for this home.

    Get a cash offer in 3 minutes
    Find out how much your home could sell for in as little as 3 minutes with a no-obligation cash offer.
    Estimated market value
    $725,400
    Get a cash offer in 3 minutes
    Find out how much your home could sell for in as little as 3 minutes with a no-obligation cash offer.
    Estimated market value
    $725,400