Conveniently Located, Impeccably Maintained Home!Welcome to your dream home where convenience meets comfort! Nestled in a prime location near the hospital, this charming two-bedroom, two-bath property offers not only a cozy living space but also the luxury of having all your essential needs just moments away.Location, Location, Location:Imagine the ease of being just a stone's throw away from doctors, medical facilities, and everything you might need in case of an emergency. This is the ultimate advantage for those seeking a convenient lifestyle, especially for medical professionals or anyone who values quick access to healthcare services.Move-In Ready & Impeccably Maintained:This home is a testament to meticulous care and maintenance. It's not just a house; it's a well-loved and well-kept sanctuary. You can move in with peace of mind, knowing that every detail has been thoughtfully looked after.Key Features:Spacious, oversized two-car garage, perfect for your vehicles and storage needs.Enjoy the tranquility of the sunroom, providing a serene spot to relax and soak in the natural light.The primary shower has been tastefully updated in recent years, adding a touch of modern elegance.Cozy up in front of the working natural gas fireplace during chilly evenings.Stay comfortable year-round with central heating and air conditioning.The bedrooms are generously sized, offering ample space for relaxation and rest.A large walk-in closet ensures you'll never run out of storage space.Additional Benefits:With plenty of storage options, you can keep your belongings organized effortlessly. This home is designed for both convenience and functionality, making daily life a breeze.Don't miss the opportunity to call this fantastic property your own. Act quickly, as homes like these are in high demand. Schedule a viewing today and experience the perfect blend of location, comfort, and maintenance in one remarkable property.
Closed
Price Unknown
1452 4th Street, West Plains, MO 65775
2beds
1,500sqft
Single Family Residence
Built in 1998
0.29 Acres Lot
$205,800 Zestimate®
$--/sqft
$1,013 Estimated rent
Home value
$205,800
$196,000 - $218,000
$1,013/mo
Zestimate® history
Owner options
List your home for rent
$1,013/mo
Rent Zestimate®
Find your next renter with Zillow Rental Manager. Plus, with online applications, you can quickly screen prospective tenants – for free.
$1,013/mo
Rent Zestimate®
Refinance and save
Refinancing to a lower rate could help reduce your monthly payments and save thousands over the life of the loan.
Explore your selling options
Work with a Zillow partner agent
Leverage their expertise and Zillow's premium Showcase listings to get your home seen by more buyers.
Get startedList with your own agent
Get your home in front of millions of buyers by listing it on Zillow.
Learn how to do itSell it yourself
Take full control of how buyers see your home on Zillow by listing For Sale by Owner (FSBO).
List your homeWhat's special
Zillow last checked:
Listing updated:
Listed by:
Amanda Tusher 417-255-3498,
United Country Missouri Ozarks Realty Inc.
Bought with:
Denver Wade, 2016022401
Wild Hills Realty
Source: SOMOMLS as distributed by MLS GRID,MLS#: 60258533
Facts & features
Interior
Bedrooms & bathrooms
- Bedrooms: 2
- Bathrooms: 2
- Full bathrooms: 1
- 1/2 bathrooms: 1
Rooms
- Room types: Sun Room
Heating
- Central, Fireplace(s), Natural Gas
Cooling
- Ceiling Fan(s), Central Air
Appliances
- Included: Dishwasher, Disposal, Electric Water Heater, Free-Standing Electric Oven, Microwave, Refrigerator
- Laundry: Main Level, W/D Hookup
Features
- Internet - Cable, Internet - Cellular/Wireless, Internet - DSL, Internet - Satellite, Laminate Counters, Tray Ceiling(s), Walk-In Closet(s), Walk-in Shower
- Flooring: Carpet, Hardwood, Wood
- Windows: Double Pane Windows, Tilt-In Windows
- Has basement: No
- Attic: Access Only:No Stairs
- Has fireplace: Yes
- Fireplace features: Free Standing, Gas, Living Room
Interior area
- Total structure area: 1,975
- Total interior livable area: 1,500 sqft
- Finished area above ground: 1,500
- Finished area below ground: 0
Property
Parking
- Total spaces: 2
- Parking features: Driveway, Garage Door Opener, Garage Faces Front, On Street, Oversized, Parking Pad, Paved, Private
- Attached garage spaces: 2
- Has uncovered spaces: Yes
Accessibility
- Accessibility features: Accessible Central Living Area, Accessible Closets, Central Living Area
Features
- Levels: One
- Stories: 1
- Patio & porch: Covered, Front Porch
- Exterior features: Rain Gutters
Lot
- Size: 0.29 Acres
- Dimensions: 100 x 128
- Features: Dead End Street, Level, Paved
Details
- Additional structures: Shed(s)
- Parcel number: 15402000300201101000
Construction
Type & style
- Home type: SingleFamily
- Architectural style: Raised Ranch,Ranch
- Property subtype: Single Family Residence
Materials
- Brick, Vinyl Siding
- Foundation: Crawl Space, Poured Concrete
- Roof: Fiberglass
Condition
- Year built: 1998
Utilities & green energy
- Sewer: Public Sewer
- Water: Public
Community & HOA
Community
- Subdivision: Padgett-Schwegman
Location
- Region: West Plains
Financial & listing details
- Tax assessed value: $106,480
- Annual tax amount: $876
- Date on market: 12/22/2023
- Listing terms: Cash,Conventional,FHA,USDA/RD,VA Loan
- Road surface type: Asphalt
Price history
| Date | Event | Price |
|---|---|---|
| 3/5/2024 | Sold | -- |
Source:  SOMOMLS as distributed by MLS GRID #60258533 Report a problem SOMOMLS as distributed by MLS GRID #60258533 Report a problem | ||
| 2/3/2024 | Pending sale | $189,000$126/sqft |
Source: SOMOMLS as distributed by MLS GRID #60258533 Report a problem | ||
| 12/22/2023 | Price change | $189,000+2.2%$126/sqft |
Source: SOMOMLS as distributed by MLS GRID #60258533 Report a problem | ||
| 11/30/2023 | Listed for sale | $184,900$123/sqft |
Source: Owner Report a problem | ||
Public tax history
| Year | Property taxes | Tax assessment |
|---|---|---|
| 2024 | $938 +0.6% | $20,230 |
| 2023 | $933 +6% | $20,230 +5.8% |
| 2022 | $880 +0.4% | $19,120 |
| 2021 | $876 | $19,120 +9.2% |
| 2020 | -- | $17,510 |
| 2019 | -- | $17,510 |
| 2018 | -- | $17,510 |
| 2017 | -- | $17,510 +2.1% |
| 2015 | -- | $17,150 +1.4% |
| 2014 | -- | $16,920 |
| 2013 | -- | $16,920 |
| 2012 | -- | $16,920 |
| 2011 | -- | $16,920 |
Find assessor info on the county website
Neighborhood: 65775
Nearby homes
- $198,7003 bd2 ba1.5k sqft1454 4th St, West Plains, MO 65775Off Market
- $--3 bd2 ba1.3k sqft1450 4th St, West Plains, MO 65775Sold

- $167,1003 bd2 ba1k sqft1433 W 3rd St, West Plains, MO 65775Off Market
- $--3 bd1 ba1.4k sqft1457 W 4th St, West Plains, MO 65775Sold
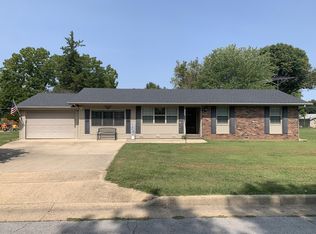
- $72,830-- bd-- ba-- sqft1431 W 3rd St, West Plains, MO 65775Off Market
- $159,9003 bd2 ba1.1k sqft1435 W 3rd St, West Plains, MO 65775Pending
- $176,200-- bd-- ba-- sqft1451 4th St, West Plains, MO 65775Off Market
- $182,3003 bd2 ba1.2k sqft1448 4th St, West Plains, MO 65775Off Market
Nearby schools
GreatSchools rating
- 4/10West Plains Middle SchoolGrades: 5-8Distance: 1.7 mi
- 6/10West Plains Sr. High SchoolGrades: 9-12Distance: 1.6 mi
- 5/10West Plains Elementary SchoolGrades: PK-4Distance: 1.8 mi
Schools provided by the listing agent
- Elementary: West Plains
- Middle: West Plains
- High: West Plains
Source: SOMOMLS as distributed by MLS GRID. This data may not be complete. We recommend contacting the local school district to confirm school assignments for this home.
- Missouri
- Howell County
- West Plains
- 65775
- 1452 4th Street
Nearby cities
Nearby neighborhoods
Nearby zip codes
Other West Plains Topics
