INGLEWOOD RANCH loved by one family for 50 years!! Convenient to Restaurants, Music, and Shopping! NEW ROOF and NEW WATER HEATER in 2023 and HVAC replaced in 2017. All BRICK with Extra-Wide CONCRETE DRIVEWAY, a Large CARPORT, and on a LEVEL LOT. Original HARDWOOD FLOORS under carpet. Bathroom is Vintage-Retro with original tile. Possible EXPANSION in ATTIC. Den/Flex Room could make a 3rd bedroom. Some plumbing has been updated. Security storm doors. STORAGE BUILDING has Concrete Floor, Electric, and double doors. Gutter guards on house & storage building.
Closed
$345,000
1452 Ardee Ave, Nashville, TN 37216
2beds
1,149sqft
Single Family Residence, Residential
Built in 1951
10,018 Square Feet Lot
$414,600 Zestimate®
$300/sqft
$2,274 Estimated rent
Home value
$414,600
$386,000 - $448,000
$2,274/mo
Zestimate® history
Owner options
List your home for rent
$2,274/mo
Rent Zestimate®
Find your next renter with Zillow Rental Manager. Plus, with online applications, you can quickly screen prospective tenants – for free.
$2,274/mo
Rent Zestimate®
Refinance and save
$2,046/mo
Est. payment
Refinancing to a lower rate could help reduce your monthly payments and save thousands over the life of the loan.
$2,046/mo
Est. payment
Explore your selling options
Work with a Zillow partner agent
Leverage their expertise and Zillow's premium Showcase listings to get your home seen by more buyers.
Get startedList with your own agent
Get your home in front of millions of buyers by listing it on Zillow.
Learn how to do itSell it yourself
Take full control of how buyers see your home on Zillow by listing For Sale by Owner (FSBO).
List your homeWhat's special
Large carportGutter guardsNew roofNew water heaterHvac replacedDouble doors
Zillow last checked:
Listing updated:
Listed by:
Jana Dee Wade 321-431-5826,
Crye-Leike, REALTORS
Bought with:
Tara Swint Crenshaw, 343818
Parks Compass
Source: RealTracs MLS as distributed by MLS GRID,MLS#: 2553462
Facts & features
Interior
Bedrooms & bathrooms
- Bedrooms: 2
- Bathrooms: 1
- Full bathrooms: 1
- Main level bedrooms: 2
Bedroom 1
- Area: 132 Square Feet
- Dimensions: 12x11
Bedroom 2
- Area: 132 Square Feet
- Dimensions: 12x11
Den
- Area: 220 Square Feet
- Dimensions: 20x11
Dining room
- Area: 130 Square Feet
- Dimensions: 13x10
Kitchen
- Area: 108 Square Feet
- Dimensions: 12x9
Living room
- Features: Combination
- Level: Combination
- Area: 156 Square Feet
- Dimensions: 13x12
Heating
- Central
Cooling
- Central Air
Appliances
- Included: Electric Oven, Electric Range
Features
- Ceiling Fan(s)
- Flooring: Carpet, Wood, Tile
- Basement: Crawl Space
- Has fireplace: No
Interior area
- Total structure area: 1,149
- Total interior livable area: 1,149 sqft
- Finished area above ground: 1,149
Property
Parking
- Total spaces: 6
- Parking features: Attached, Concrete
- Carport spaces: 2
- Uncovered spaces: 4
Features
- Levels: One
- Stories: 1
- Patio & porch: Porch, Covered
Lot
- Size: 10,018 Square Feet
- Dimensions: 60 x 150
- Features: Level
Details
- Parcel number: 07204021700
- Special conditions: Standard
Construction
Type & style
- Home type: SingleFamily
- Architectural style: Ranch
- Property subtype: Single Family Residence, Residential
Materials
- Brick
- Roof: Shingle
Condition
- New construction: No
- Year built: 1951
Utilities & green energy
- Sewer: Public Sewer
- Water: Public
- Utilities for property: Water Available
Community & HOA
Community
- Subdivision: Country Club Estates
HOA
- Has HOA: No
Location
- Region: Nashville
Financial & listing details
- Price per square foot: $300/sqft
- Tax assessed value: $409,600
- Annual tax amount: $2,353
- Date on market: 9/2/2023
Price history
| Date | Event | Price |
|---|---|---|
| 10/16/2023 | Sold | $345,000$300/sqft |
Source:  RealTracs MLS as distributed by MLS GRID #2553462 Report a problem RealTracs MLS as distributed by MLS GRID #2553462 Report a problem | ||
| 9/14/2023 | Pending sale | $345,000$300/sqft |
Source: RealTracs MLS as distributed by MLS GRID #2553462 Report a problem | ||
| 9/11/2023 | Price change | $345,000-8%$300/sqft |
Source: RealTracs MLS as distributed by MLS GRID #2553462 Report a problem | ||
| 9/8/2023 | Price change | $375,000-5.1%$326/sqft |
Source: RealTracs MLS as distributed by MLS GRID #2553462 Report a problem | ||
| 9/2/2023 | Listed for sale | $395,000$344/sqft |
Source: RealTracs MLS as distributed by MLS GRID #2553462 Report a problem | ||
Public tax history
| Year | Property taxes | Tax assessment |
|---|---|---|
| 2025 | $2,882 +22.5% | $102,400 +41.6% |
| 2024 | $2,353 | $72,300 |
| 2023 | $2,353 | $72,300 |
| 2022 | $2,353 -1% | $72,300 |
| 2021 | $2,377 -3.1% | $72,300 +24.3% |
| 2020 | $2,455 +33.8% | $58,150 |
| 2019 | $1,835 | $58,150 |
| 2018 | $1,835 0% | $58,150 |
| 2017 | $1,835 | $58,150 +80.7% |
| 2016 | $1,835 +26.3% | $32,175 |
| 2015 | $1,453 | $32,175 |
| 2014 | $1,453 | $32,175 |
| 2013 | -- | $32,175 +1.4% |
| 2012 | -- | $31,725 |
| 2011 | -- | $31,725 |
| 2010 | -- | $31,725 |
| 2009 | -- | $31,725 +25.8% |
| 2008 | -- | $25,225 |
| 2007 | -- | $25,225 |
| 2006 | -- | -- |
| 2005 | -- | -- |
| 2004 | -- | -- |
| 2003 | -- | -- |
| 2002 | -- | -- |
| 2001 | -- | -- |
| 2000 | -- | -- |
Find assessor info on the county website
Neighborhood: Inglewood (Riverwood)
Nearby homes
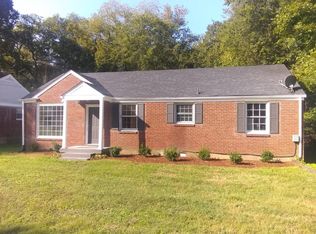
- $398,3002 bd1 ba1.2k sqft1450 Ardee Ave, Nashville, TN 37216Off Market
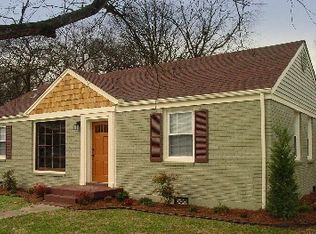
- $529,4002 bd-- ba1.3k sqft1537 McGavock Pike, Nashville, TN 37216Off Market
- $386,3002 bd1 ba1k sqft1535 McGavock Pike, Nashville, TN 37216Off Market
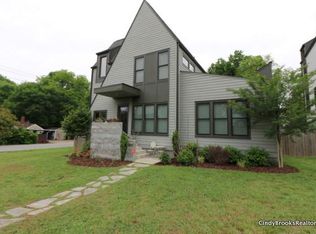
- $792,2003 bd3 ba2.4k sqft1801 McGavock Pike, Nashville, TN 37216Off Market
- $811,5003 bd3 ba2.3k sqft1801 McGavock Pk, Nashville, TN 37216Off Market
- $424,4002 bd1 ba1k sqft1453 Ardee Ave, Nashville, TN 37216Off Market
- $585,8004 bd2 ba1.8k sqft1531 McGavock Pike, Nashville, TN 37216Off Market
- $448,7003 bd2 ba1.2k sqft1451 Ardee Ave, Nashville, TN 37216Off Market
Nearby schools
GreatSchools rating
- 8/10Dan Mills Elementary SchoolGrades: PK-5Distance: 0.6 mi
- 3/10Stratford Comp High SchoolGrades: 6-12Distance: 0.9 mi
- 6/10Isaac Litton Middle SchoolGrades: 6-8Distance: 1.3 mi
Schools provided by the listing agent
- Elementary: Dan Mills Elementary
- Middle: Isaac Litton Middle
- High: Stratford STEM Magnet School Upper Campus
Source: RealTracs MLS as distributed by MLS GRID. This data may not be complete. We recommend contacting the local school district to confirm school assignments for this home.
Get a cash offer in 3 minutes
Find out how much your home could sell for in as little as 3 minutes with a no-obligation cash offer.
Estimated market value
$414,600
Get a cash offer in 3 minutes
Find out how much your home could sell for in as little as 3 minutes with a no-obligation cash offer.
Estimated market value
$414,600
Nearby cities
Nearby neighborhoods
Nearby zip codes
Other Nashville Topics
