Welcome to a home where timeless elegance, exceptional craftsmanship, and breathtaking views come together to create an extraordinary living experience. Nestled on more than 1.5 private acres, this custom-built estate offers over 6,000 square feet of thoughtfully designed living space with panoramic views that steal the show. A dramatic two-story arched window fills the home with natural light while perfectly framing the picturesque landscape beyond.
Designed for both grand entertaining and comfortable everyday living, the interior showcases soaring ceilings, rich hardwood floors, extensive custom woodwork, and two beautiful fireplaces that create a warm yet sophisticated atmosphere. At the heart of the home is a chef-inspired kitchen featuring granite countertops, a spacious center island, gas cooktop, newer appliances, and abundant workspace ideal for hosting everything from intimate dinners to large family gatherings. The main level offers the convenience of two private suites, including an impressive primary retreat complete with a spacious walk-in closet, dual vanities, a spa-like walk-in shower, and a relaxing jetted tub. Step outside and discover your own private retreat. Whether enjoying your morning coffee on the expansive deck or unwinding in the screened porch at sunset, you'll be captivated by the peaceful setting and miles of breathtaking views. The finished walkout lower level provides incredible flexibility with a second full kitchen, making it ideal for multi-generational living, extended guests, entertaining, or creating the ultimate recreation space. A John Deere garage offers endless possibilities for hobbies, storage, a workshop, or storm shelter, while the oversized three-car garage provides plenty of room for vehicles and outdoor equipment.
Quality is evident throughout with premium Anderson windows and doors, timeless architectural details, and craftsmanship rarely found in today's homes. Combining luxury, privacy, and exceptional value at an attractive price per square foot, this one-of-a-kind property offers the perfect balance of refined living and everyday comfort. Opportunities like this are truly rare-schedule your private tour and experience it for yourself.
Closed
Price Unknown
1452 Briar Village Ct, Jefferson City, MO 65109
5beds
6,115sqft
Single Family Residence
Built in 1999
1.55 Acres Lot
$687,700 Zestimate®
$--/sqft
$3,531 Estimated rent
Home value
$687,700
$653,000 - $722,000
$3,531/mo
Zestimate® history
Owner options
List your home for rent
$3,531/mo
Rent Zestimate®
Find your next renter with Zillow Rental Manager. Plus, with online applications, you can quickly screen prospective tenants – for free.
$3,531/mo
Rent Zestimate®
Refinance and save
Refinancing to a lower rate could help reduce your monthly payments and save thousands over the life of the loan.
Explore your selling options
Work with a Zillow partner agent
Leverage their expertise and Zillow's premium Showcase listings to get your home seen by more buyers.
Get startedList with your own agent
Get your home in front of millions of buyers by listing it on Zillow.
Learn how to do itSell it yourself
Take full control of how buyers see your home on Zillow by listing For Sale by Owner (FSBO).
List your homeWhat's special
Peaceful settingJohn deere garageTwo beautiful fireplacesScreened porchGranite countertopsPanoramic viewsBreathtaking views
Zillow last checked:
Listing updated:
Listed by:
Kylie Boeckman Home Team 573-761-3416,
REMAX Jefferson City
Bought with:
Lois Hogan, 1999115105
Keller Williams Realty
Source: JCMLS,MLS#: 10073655
Facts & features
Interior
Bedrooms & bathrooms
- Bedrooms: 5
- Bathrooms: 5
- Full bathrooms: 4
- 1/2 bathrooms: 1
Primary bedroom
- Level: Main
- Area: 260 Square Feet
- Dimensions: 16.25 x 16
Bedroom 2
- Level: Main
- Area: 159.96 Square Feet
- Dimensions: 13.33 x 12
Bedroom 3
- Level: Upper
- Area: 137.01 Square Feet
- Dimensions: 11.75 x 11.66
Bedroom 4
- Level: Upper
- Area: 254.38 Square Feet
- Dimensions: 19.33 x 13.16
Bedroom 5
- Level: Lower
- Area: 199.38 Square Feet
- Dimensions: 14.5 x 13.75
Dining room
- Level: Main
- Area: 169.92 Square Feet
- Dimensions: 14.16 x 12
Family room
- Level: Lower
- Area: 1032.5 Square Feet
- Dimensions: 35 x 29.5
Game room
- Level: Lower
- Area: 655.93 Square Feet
- Dimensions: 33.5 x 19.58
Other
- Level: Upper
- Area: 196 Square Feet
- Dimensions: 20 x 9.8
Kitchen
- Level: Main
- Area: 399.69 Square Feet
- Dimensions: 20.33 x 19.66
Laundry
- Level: Main
- Area: 75.13 Square Feet
- Dimensions: 10.25 x 7.33
Living room
- Level: Main
- Area: 420.92 Square Feet
- Dimensions: 21.41 x 19.66
Office
- Level: Main
- Area: 175.5 Square Feet
- Dimensions: 13.5 x 13
Heating
- Propane, Forced Air
Cooling
- Central Air, Attic Fan
Appliances
- Included: Water Softener Owned, Dishwasher, Disposal, Microwave, Refrigerator
Features
- Central Vacuum, Pantry, Walk-In Closet(s), Wet Bar
- Flooring: Wood
- Basement: Walk-Out Access,Full
- Has fireplace: Yes
- Fireplace features: Gas
Interior area
- Total structure area: 6,115
- Total interior livable area: 6,115 sqft
- Finished area above ground: 3,847
- Finished area below ground: 2,268
Property
Parking
- Total spaces: 4
- Parking features: Garage
- Garage spaces: 4
- Details: Basement, Main
Features
- Levels: One and One Half
Lot
- Size: 1.55 Acres
Details
- Parcel number: 0508270002003014
Construction
Type & style
- Home type: SingleFamily
- Property subtype: Single Family Residence
Materials
- Vinyl Siding, Brick
Condition
- Year built: 1999
Details
- Builder name: Bernskoetter
Utilities & green energy
- Sewer: Public Sewer
- Water: Public
Community & HOA
Community
- Subdivision: BRIAR VILLAGE SEC 2 RPLT LOT 23A
Location
- Region: Jefferson City
Financial & listing details
- Tax assessed value: $414,700
- Annual tax amount: $4,505
- Date on market: 7/17/2026
- Listing terms: FHA,Government,Cash,Conventional,VA Loan
Price history
| Date | Event | Price |
|---|---|---|
| 8/17/2026 | Sold | -- |
Source:  JCMLS #10073655 Report a problem JCMLS #10073655 Report a problem | ||
| 7/31/2026 | Pending sale | $699,900$114/sqft |
Source: JCMLS #10073655 Report a problem | ||
| 7/17/2026 | Price change | $699,900-3.6%$114/sqft |
Source: JCMLS #10073655 Report a problem | ||
| 6/3/2026 | Pending sale | $725,900$119/sqft |
Source: JCMLS #10072707 Report a problem | ||
| 5/29/2026 | Price change | $725,900-4.5%$119/sqft |
Source: JCMLS #10072707 Report a problem | ||
| 5/4/2026 | Price change | $759,900-2.6%$124/sqft |
Source: JCMLS #10072707 Report a problem | ||
| 4/6/2026 | Listed for sale | $779,900-2.5%$128/sqft |
Source: JCMLS #10072707 Report a problem | ||
| 4/1/2026 | Listing removed | $799,900$131/sqft |
Source: JCMLS #10071411 Report a problem | ||
| 3/8/2026 | Price change | $799,900-3%$131/sqft |
Source: JCMLS #10071411 Report a problem | ||
| 2/20/2026 | Price change | $824,900-1.8%$135/sqft |
Source: JCMLS #10071411 Report a problem | ||
| 11/19/2025 | Price change | $839,900-1.2%$137/sqft |
Source: JCMLS #10071411 Report a problem | ||
| 10/9/2025 | Price change | $849,900-2.9%$139/sqft |
Source: JCMLS #10071411 Report a problem | ||
| 10/4/2025 | Listed for sale | $874,900+118.7%$143/sqft |
Source: JCMLS #10071411 Report a problem | ||
| 9/12/2012 | Sold | -- |
Source: Agent Provided Report a problem | ||
| 5/19/2012 | Price change | $400,000-5.9%$65/sqft |
Source: RE/MAX Jefferson City #10037160 Report a problem | ||
| 2/24/2012 | Listed for sale | $425,000$70/sqft |
Source: RE/MAX Jefferson City #10037160 Report a problem | ||
Public tax history
| Year | Property taxes | Tax assessment |
|---|---|---|
| 2025 | $4,505 +5.3% | $78,800 +5% |
| 2024 | $4,280 +0% | $75,020 |
| 2023 | $4,280 +5% | $75,020 +5.3% |
| 2022 | $4,077 | $71,250 |
| 2021 | -- | $71,250 |
| 2020 | $4,152 +3% | $71,250 |
| 2019 | $4,032 +2.7% | $71,250 -10.3% |
| 2018 | $3,926 +7.5% | $79,401 +11.4% |
| 2017 | $3,653 | $71,250 |
| 2016 | $3,653 | $71,250 |
| 2015 | $3,653 | -- |
| 2014 | $3,653 | $71,250 |
| 2013 | -- | -- |
| 2012 | -- | -- |
| 2011 | -- | -- |
| 2010 | -- | -- |
Find assessor info on the county website
Neighborhood: 65109
Nearby homes
- $467,7003 bd2 ba2.5k sqft1451 Briar Village Ct, Jefferson City, MO 65109Off Market
- $390,4004 bd4 ba2.8k sqft1448 Briar Village Ct, Jefferson City, MO 65109Off Market
- $422,6005 bd4 ba3.9k sqft1447 Briar Village Ct, Jefferson City, MO 65109Off Market
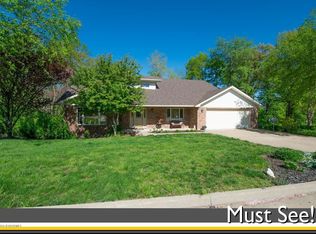
- $--4 bd4 ba2.7k sqft1444 Briar Village Ct, Jefferson City, MO 65109Sold
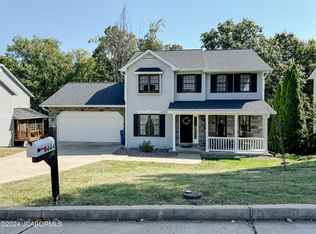
- $408,1002 bd1 ba1.7k sqft1336 Bonita Paseo, Jefferson City, MO 65109Off Market
- $415,6005 bd4 ba3.8k sqft1443 Briar Village Ct, Jefferson City, MO 65109Off Market
- $364,2004 bd2 ba2.1k sqft1440 Briar Village Ct, Jefferson City, MO 65109Off Market
- $333,6003 bd2 ba1.9k sqft1439 Briar Village Ct, Jefferson City, MO 65109Off Market
Nearby schools
GreatSchools rating
- 5/10Belair Elementary SchoolGrades: K-5Distance: 1.3 mi
- 8/10Thomas Jefferson Middle SchoolGrades: 6-8Distance: 4.2 mi
- 5/10Capital City High SchoolGrades: 9-12Distance: 4.1 mi
Sell for more on Zillow
Get a Zillow Showcase℠ listing at no additional cost and you could sell for .
$687,700
2% more
+$13,754
With Zillow Showcase(estimated)
$701,454
- Missouri
- Cole County
- Jefferson City
- 65109
- 1452 Briar Village Ct
Nearby cities
Nearby zip codes
Other Jefferson City Topics
