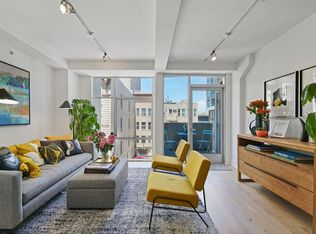
Experience contemporary urban living in this stylish 2-bedroom, 2.5-bathroom townhouse-style condo at The Midtown, a boutique elevator building constructed in 2003. Spanning 1,392 square feet across two levels, this home offers a spacious, house-like floor plan. The main level features an expansive, light-filled living room with a sunny walk-out balcony offering downtown viewsperfect for your morning coffee or evening glass of wine. The open-concept, recently updated kitchen with an attached dining area is ideal for entertaining, complemented by a convenient powder room. Upstairs, you'll find two spacious bedrooms, each with ensuite bathrooms. The south-facing primary bedroom boasts large, sunny windows and a built-in window seat. Additional highlights include brand-new Laminated floors, in-unit laundry, deeded independent garage parking with EV charger, and elevator access directly to your floor. Located in a prime area with a 99 Walk Score, you're just steps away from Whole Foods and the vibrant shops, restaurants, and cafes of Upper Polk and Pacific Heights. Public transportation and freeway access are also conveniently close, making this an ideal urban retreat.
Closed
$1,007,500
1452 Bush Street #9, San Francisco, CA 94109
2beds
1,329sqft
Condominium
Built in 2004
-- sqft lot
$1,154,900 Zestimate®
$758/sqft
$6,391 Estimated rent
Home value
$1,154,900
$1.04M - $1.29M
$6,391/mo
Zestimate® history
Owner options
List your home for rent
$6,391/mo
Rent Zestimate®
Find your next renter with Zillow Rental Manager. Plus, with online applications, you can quickly screen prospective tenants – for free.
$6,391/mo
Rent Zestimate®
Refinance and save
$7,266/mo
Est. payment
Refinancing to a lower rate could help reduce your monthly payments and save thousands over the life of the loan.
$7,266/mo
Est. payment
Explore your selling options
Work with a Zillow partner agent
Leverage their expertise and Zillow's premium Showcase listings to get your home seen by more buyers.
Get startedList with your own agent
Get your home in front of millions of buyers by listing it on Zillow.
Learn how to do itSell it yourself
Take full control of how buyers see your home on Zillow by listing For Sale by Owner (FSBO).
List your homeWhat's special
Sunny walk-out balconyEnsuite bathroomsDowntown viewsLarge sunny windowsAttached dining areaBuilt-in window seatOpen-concept recently updated kitchen
Zillow last checked:
Listing updated:
Listed by:
Sherry S Ramzi DRE #01057486 415-902-7344,
Golden Gate Sotheby's 415-381-7300
Bought with:
Bryce Adams
The Front Steps
Source: BAREIS,MLS#: 425038931 Originating MLS: Marin County
Originating MLS: Marin CountyFacts & features
Interior
Bedrooms & bathrooms
- Bedrooms: 2
- Bathrooms: 3
- Full bathrooms: 2
- 1/2 bathrooms: 1
Rooms
- Room types: Storage, Primary Bedroom 2+, Master Bedroom, Master Bathroom, Living Room, Laundry, Great Room
Bedroom
- Level: Upper
Primary bathroom
- Features: Shower Stall(s)
Bathroom
- Features: Other
- Level: Lower,Main,Upper
Dining room
- Features: Dining/Family Combo
Family room
- Features: Deck Attached, Other
- Level: Lower
Kitchen
- Features: Granite Counters, Kitchen/Family Combo
- Level: Main
Living room
- Features: Deck Attached, Other
- Level: Lower,Main
Heating
- Gas
Cooling
- Central Air
Appliances
- Included: Dishwasher, Disposal, Ice Maker, Microwave, Dryer, Washer, Washer/Dryer Stacked
- Laundry: Inside Area, Inside Room
Features
- Cathedral Ceiling(s), Elevator
- Flooring: Carpet, Laminate, Tile, Wood
- Windows: Dual Pane Full
- Has basement: No
- Has fireplace: No
Interior area
- Total structure area: 1,329
- Total interior livable area: 1,329 sqft
Property
Parking
- Total spaces: 1
- Parking features: Assigned, Attached, Drive Through, Electric Vehicle Charging Station(s), Garage Door Opener, Inside Entrance, Private
- Attached garage spaces: 1
Features
- Stories: 2
- Patio & porch: Deck, Patio
- Exterior features: Balcony
- Has view: Yes
- View description: City
Lot
- Size: 5,998 Square Feet
Details
- Parcel number: 0667032
- Special conditions: Standard
Construction
Type & style
- Home type: Condo
- Architectural style: Contemporary
- Property subtype: Condominium
- Attached to another structure: Yes
Materials
- Foundation: Concrete
Condition
- Year built: 2004
Utilities & green energy
- Electric: 220 Volts
- Sewer: Public Sewer
- Water: Public
- Utilities for property: Cable Available, Electricity Connected, Natural Gas Available, Natural Gas Connected
Community & HOA
Community
- Security: Fire Suppression System, Smoke Detector(s)
HOA
- Has HOA: Yes
- Services included: Common Areas, Insurance, Trash, Water
- HOA fee: $873 monthly
Location
- Region: San Francisco
Financial & listing details
- Price per square foot: $758/sqft
- Tax assessed value: $1,103,948
- Annual tax amount: $13,945
- Date on market: 5/12/2025
- Electric utility on property: Yes
Price history
| Date | Event | Price |
|---|---|---|
| 8/12/2025 | Sold | $1,007,500-4%$758/sqft |
Source:  BAREIS #425038931 Report a problem BAREIS #425038931 Report a problem | ||
| 8/7/2025 | Pending sale | $1,049,000$789/sqft |
Source: BAREIS #425038931 Report a problem | ||
| 7/16/2025 | Contingent | $1,049,000$789/sqft |
Source: BAREIS #425038931 Report a problem | ||
| 6/20/2025 | Price change | $1,049,000-2.4%$789/sqft |
Source: BAREIS #425038931 Report a problem | ||
| 5/12/2025 | Listed for sale | $1,075,000+30.5%$809/sqft |
Source: BAREIS #425038931 Report a problem | ||
| 6/29/2007 | Sold | $824,000+12.1%$620/sqft |
Source: Public Record Report a problem | ||
| 5/10/2004 | Sold | $735,000$553/sqft |
Source: Public Record Report a problem | ||
Public tax history
| Year | Property taxes | Tax assessment |
|---|---|---|
| 2025 | $13,945 +3% | $1,103,948 +2% |
| 2024 | $13,544 +1.6% | $1,082,303 +2% |
| 2023 | $13,327 +2% | $1,061,083 +2% |
| 2022 | $13,065 +1.8% | $1,040,279 +2% |
| 2021 | $12,833 -0.9% | $1,019,883 +1% |
| 2020 | $12,946 +3.9% | $1,009,427 +2% |
| 2019 | $12,457 +3.5% | $989,636 +2% |
| 2018 | $12,038 +3.8% | $970,137 +2% |
| 2017 | $11,597 +1.7% | $951,117 +2% |
| 2016 | $11,402 +1.3% | $932,470 +1.5% |
| 2015 | $11,261 +2.7% | $918,465 +2% |
| 2014 | $10,966 | $900,476 +0.5% |
| 2013 | -- | $896,409 +3.6% |
| 2012 | -- | $865,000 +1.8% |
| 2011 | -- | $850,000 +6.3% |
| 2010 | -- | $800,000 |
| 2009 | -- | $800,000 -4.8% |
| 2008 | -- | $840,393 -28.2% |
| 2007 | -- | $1,169,976 +2% |
| 2006 | -- | $1,147,038 +2% |
| 2005 | -- | $1,124,550 |
Find assessor info on the county website
Neighborhood: Lower Nob Hill
Nearby homes
- $819,0002 bd2 ba1.1k sqft1452 Bush St UNIT 2, San Francisco, CA 94109Off Market
- $567,7002 bd1 ba1k sqft1452 Bush St UNIT 6, San Francisco, CA 94109Off Market
- $1,080,8002 bd2 ba1.2k sqft1452 Bush St UNIT 7, San Francisco, CA 94109Off Market
- $761,9002 bd2 ba1k sqft1452 Bush St UNIT 8, San Francisco, CA 94109Off Market
- $772,6002 bd2 ba1.4k sqft1452 Bush St UNIT 12, San Francisco, CA 94109Off Market
- $975,3002 bd2 ba1.2k sqft1452 Bush St UNIT 13, San Francisco, CA 94109Off Market
- $916,5002 bd2 ba1k sqft1452 Bush St UNIT 14, San Francisco, CA 94109Off Market
- $995,6002 bd1 ba1k sqft1452 Bush St UNIT 18, San Francisco, CA 94109Off Market
- $1,675,1003 bd3 ba1.7k sqft1452 Bush St UNIT 19, San Francisco, CA 94109Off Market
Nearby schools
GreatSchools rating
- 2/10Redding Elementary SchoolGrades: K-5Distance: 0.1 mi
- 7/10Marina Middle SchoolGrades: 6-8Distance: 1.2 mi
- 7/10Galileo High SchoolGrades: 9-12Distance: 1 mi
Get a cash offer in 3 minutes
Find out how much your home could sell for in as little as 3 minutes with a no-obligation cash offer.
Estimated market value
$1,154,900
Get a cash offer in 3 minutes
Find out how much your home could sell for in as little as 3 minutes with a no-obligation cash offer.
Estimated market value
$1,154,900
- California
- San Francisco County
- San Francisco
- 94109
- Lower Nob Hill
- 1452 Bush Street Unit 9
Nearby cities
Nearby neighborhoods
Nearby zip codes
Other San Francisco Topics
