Welcome to 1452 Cheswick Place. Step into a completely reimagined home where modern luxury meets timeless sophistication. This 4-bedroom, 4-bathroom masterpiece has been meticulously redesigned, with an upgraded floor plan that creates a seamless, single- level main floor. Soaring ceilings ranging from 9 to 20 feet, extra wide plank French white oak floors throughout, and spa-inspired bathrooms with curb-less showers and sleek, modern fixtures are complimented by carefully curated finishes throughout, defining this one-of-a-kind Foxmoor residence.
Exceptional entrance features make a bold statement with a grand 9'x5' Legend Windows & Doors electronic switch glass pivot front door paired with a striking double-access single spine staircase. The formal living room is a work of art, featuring a 73'' linear fireplace framed by oversized 24''x48'' tile marble slabs and stunning Acupanel feature walls with floating shelves and integrated LED lighting. At the heart of the home, the chef's kitchen dazzles with high-end custom cabinetry with slow-close European hinges, a breathtaking double waterfall Panther Gold marble island, and professional-grade Sub-Zero and Wolf appliances. A 177-bottle Sub-Zero wine refrigerator and built-in Miele cappuccino maker elevate the culinary experience, while a 15' multi-slide door seamlessly connects the kitchen to a beautifully designed outdoor space.
The main-level primary suite redefines comfort and luxury, featuring dual walk-in closets, an in-ground TV lift, and Legend's signature multi-slide door system that opens to the serene and resort-like backyard. An additional upper-level primary suite offers flexibility and privacy, ideal for guests or multi-generational living.
The backyard is a private sanctuary, featuring a custom BBQ station with refrigeration drawers, a cozy fire pit, tranquil water features, and lush landscaping enhanced by a mature olive tree.
This home is a true marvel of thoughtful design, seamlessly blending modern elegance with unmatched functionality, equipped with smart home technology systems. The smooth coat stucco exterior, brand-new roof, and decorative gas lanterns further enhance its curb appeal. Designed and built by the famed CEJ Design & Construction, every detail has been carefully crafted to create a residence of exceptional quality and style.
With its upgraded floor plan, top-of-the-line finishes, and seamless indoor-outdoor flow, 1452 Cheswick Place is not just a residence—it's a lifestyle of unparalleled luxury.
Sold for $2,700,000
Tax assessed value
$2,700,000
1452 Cheswick Pl, Westlake Village, CA 91361
4beds
2,835sqft
Single Family Residence
Built in 1968
6,534 Square Feet Lot
$2,732,500 Zestimate®
$952/sqft
$7,079 Estimated rent
Home value
$2,732,500
$2.49M - $3.03M
$7,079/mo
Zestimate® history
Owner options
List your home for rent
$7,079/mo
Rent Zestimate®
Find your next renter with Zillow Rental Manager. Plus, with online applications, you can quickly screen prospective tenants – for free.
$7,079/mo
Rent Zestimate®
Refinance and save
$17,342/mo
Est. payment
Refinancing to a lower rate could help reduce your monthly payments and save thousands over the life of the loan.
$17,342/mo
Est. payment
Explore your selling options
Work with a Zillow partner agent
Leverage their expertise and Zillow's premium Showcase listings to get your home seen by more buyers.
Get startedList with your own agent
Get your home in front of millions of buyers by listing it on Zillow.
Learn how to do itSell it yourself
Take full control of how buyers see your home on Zillow by listing For Sale by Owner (FSBO).
List your homeWhat's special
Zillow last checked:
Listing updated:
Listed by:
Jaime L Krupnick DRE #02139605 310-749-0703,
Engel & Voelkers, Westlake Village
Bought with:
Jaime L Krupnick, DRE #02139605
Engel & Voelkers, Westlake Village
Source: CSMAOR,MLS#: 224004771
Facts & features
Interior
Bedrooms & bathrooms
- Bedrooms: 4
- Bathrooms: 4
- Full bathrooms: 3
- 1/2 bathrooms: 1
Heating
- Central Furnace
Cooling
- Central Air
Appliances
- Included: Tankless Water Heater, Dishwasher, Dryer, Freezer, Disposal, Ice Maker, Refrigerator, Washer
- Laundry: In Garage, Laundry Room
Features
- Walk-In Closet(s), In-Law Floorplan, High Ceilings, Beamed Ceilings, Built-in Features, Open Floorplan, Storage
- Flooring: Wood/Wood Like
- Doors: Sliding Glass Door(s)
- Has fireplace: Yes
- Fireplace features: Decorative, Family Room, Living Room, Other
Interior area
- Total structure area: 2,835
- Total interior livable area: 2,835 sqft
Property
Parking
- Total spaces: 3
- Parking features: Garage
- Garage spaces: 3
Features
- Levels: Two
- Stories: 2
- Entry location: Main Level
- Patio & porch: Patio Open
- Has private pool: Yes
- Pool features: Community
Lot
- Size: 6,534 Square Feet
- Features: Cul-De-Sac
Details
- Parcel number: 6960052145
- Special conditions: Standard
Construction
Type & style
- Home type: SingleFamily
- Property subtype: Single Family Residence
Materials
- Stucco
Condition
- Updated/Remodeled,Turnkey
- New construction: No
- Year built: 1968
Utilities & green energy
- Electric: In Garage
- Sewer: In Street
- Water: District/Public
Community & HOA
Community
- Security: Carbon Monoxide Detector(s), Fire/Smoke Det System, Security System Owned/Leased, Smoke Detector(s)
- Subdivision: Foxmoor-706
HOA
- Has HOA: Yes
- Amenities included: Clubhouse, Park
- HOA fee: $240 quarterly,monthly
Location
- Region: Westlake Village
Financial & listing details
- Price per square foot: $952/sqft
- Tax assessed value: $2,700,000
- Annual tax amount: $30,024
- Date on market: 11/22/2024
- Listing terms: Conventional,Cash
Price history
| Date | Event | Price |
|---|---|---|
| 3/20/2025 | Price change | $2,695,000-3.6%$951/sqft |
Source: CSMAOR #225001021 Report a problem | ||
| 3/2/2025 | Listed for sale | $2,795,000+3.5%$986/sqft |
Source: CSMAOR #225001021 Report a problem | ||
| 11/22/2024 | Sold | $2,700,000+103.8%$952/sqft |
Source:  CSMAOR #224004771 Report a problem CSMAOR #224004771 Report a problem | ||
| 4/3/2024 | Sold | $1,325,000$467/sqft |
Source: CSMAOR #224001208 Report a problem | ||
Public tax history
| Year | Property taxes | Tax assessment |
|---|---|---|
| 2025 | $30,024 +847.6% | $2,700,000 +1536.5% |
| 2024 | $3,168 | $164,989 +2% |
| 2023 | $3,168 +7% | $161,754 +2% |
| 2022 | $2,962 +6.7% | $158,583 +2% |
| 2021 | $2,776 +5.8% | $155,474 +1% |
| 2020 | $2,624 +6.4% | $153,882 +2% |
| 2019 | $2,467 +4.1% | $150,866 +2% |
| 2018 | $2,369 +4% | $147,909 +2% |
| 2017 | $2,278 +2.6% | $145,010 +2% |
| 2016 | $2,220 +3.1% | $142,168 +1.5% |
| 2015 | $2,154 +2.8% | $140,034 +2% |
| 2014 | $2,095 | $137,293 +0.5% |
| 2013 | -- | $136,675 +2% |
| 2012 | -- | $133,996 +2% |
| 2011 | -- | $131,369 +0.5% |
| 2009 | -- | $130,701 +4% |
| 2007 | -- | $125,629 +2% |
| 2006 | -- | $123,167 +2% |
| 2005 | -- | $120,753 +3.9% |
| 2003 | -- | $116,218 +2% |
| 2002 | -- | $113,940 +2% |
| 2001 | $1,705 +10.5% | $111,706 +2% |
| 2000 | $1,542 | $109,517 |
Find assessor info on the county website
Neighborhood: 91361
Nearby homes
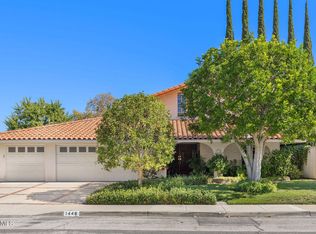
- $1,465,0004 bd3 ba2.3k sqft1440 S Cheswick Pl, Westlake Village, CA 91361Sold
- $1,561,5005 bd2 ba2.5k sqft1429 Whitehall Pl, Westlake Village, CA 91361Off Market
- $1,660,9004 bd3 ba2.6k sqft1417 Whitehall Pl, Westlake Village, CA 91361Off Market
- $1,403,8004 bd3 ba2.3k sqft1476 S Cheswick Pl, Westlake Village, CA 91361Off Market
- $1,398,5004 bd3 ba2.5k sqft1431 Whitehall Pl, Westlake Village, CA 91361Sold
- $1,412,2004 bd2 ba1.8k sqft1428 Cheswick Pl, Westlake Village, CA 91361Off Market
- $1,473,9005 bd2 ba2.5k sqft1464 S Cheswick Pl, Westlake Village, CA 91361Off Market
- $1,527,7004 bd3 ba2.2k sqft1427 S Cheswick Pl, Westlake Village, CA 91361Off Market
Nearby schools
GreatSchools rating
- 10/10Westlake Elementary SchoolGrades: K-5Distance: 0.3 mi
- 6/10Colina Middle SchoolGrades: 6-8Distance: 2.5 mi
- 10/10Westlake High SchoolGrades: 9-12Distance: 2 mi
Get a cash offer in 3 minutes
Find out how much your home could sell for in as little as 3 minutes with a no-obligation cash offer.
Estimated market value
$2,732,500
Get a cash offer in 3 minutes
Find out how much your home could sell for in as little as 3 minutes with a no-obligation cash offer.
Estimated market value
$2,732,500
- California
- Ventura County
- Westlake Village
- 91361
- 1452 Cheswick Pl
Nearby cities
Nearby zip codes
Other Westlake Village Topics
- Apartments for Rent in 91361
- Houses for Sale in 91361
- Houses for Rent in 91361
- 91361 Real Estate
- Westlake Village Condos
- Houses for Sale in Westlake Village
- Newest Listings in Westlake Village
- Westlake Village Home Values
- Westlake Village Real Estate Agents
- Westlake Village Refinance
- Westlake Village Mortgage Rates
