Skip main navigation
Sold
  • Price Unknown

    1452 Circle Dr, Liberty, MO 64068

    3beds
    2,162sqft
    Single Family Residence
    Built in 1960
    0.86 Acres Lot
    $378,700 Zestimate®
    $--/sqft
    $2,330 Estimated rent

    Home value

    $378,700

    $360,000 - $398,000

    $2,330/mo

    Zestimate® history
    Loading
    Loading...

    Owner options

    List your home for rent

    $2,330/mo

    Rent Zestimate®

    Find your next renter with Zillow Rental Manager. Plus, with online applications, you can quickly screen prospective tenants – for free.

    Learn more

    $2,330/mo

    Rent Zestimate®

    Refinance and save

    Refinancing to a lower rate could help reduce your monthly payments and save thousands over the life of the loan.

    See today's rates

    Explore your selling options

    Work with a Zillow partner agent

    Leverage their expertise and Zillow's premium Showcase listings to get your home seen by more buyers.

    Get started

    List with your own agent

    Get your home in front of millions of buyers by listing it on Zillow.

    Learn how to do it

    Sell it yourself

    Take full control of how buyers see your home on Zillow by listing For Sale by Owner (FSBO).

    List your home

    What's special

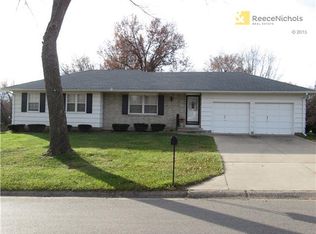
    Room to breathe, room to work and room to design in this all brick ranch home with walkout basement and 4-car garage! As you pull up to this home you will be blown away by the 0.82 ACRE lot this home sits on, can you believe, almost a whole acre in the middle of Liberty?? Not to mention it is marked with mature trees giving a spacious and secluded feel in the backyard. All of this land has afforded the home to have a detached two car, drive-thru garage approximately 30' x 30' perfect for trucks/trailers. Detached garage also includes a second story, decked loft - great for home business or workshop. The ONE-OWNER home features three bedrooms and two bathrooms with a large living room and separate kitchen/dining/hearth room space all on the main floor, then a finished rec room, laundry room, full bathroom and office in the walk-out basement. Original hardwood floors still in place and look great. Lower level has been occasionally been used as a fourth bedroom with bath and walkout basement door. All of the space is there, just waiting for you to transform it into your own home with your vision! Plenty of room on the property to expand this house into an estate!

    Zillow last checked:

    Listing updated:

    Listed by:

    The Small Team 816-407-5224,

    ReeceNichols-KCN,

    Charles Small 816-407-5224,

    ReeceNichols-KCN

    Bought with:

    Carole Huber, 2004033518

    RE/MAX Premier Properties

    Source: Heartland MLS as distributed by MLS GRID,MLS#: 2494970MLS Logo

    Facts & features

    Interior

    Bedrooms & bathrooms
    • Bedrooms: 3
    • Bathrooms: 3
    • Full bathrooms: 3
    Primary bedroom
    • Features: Ceiling Fan(s), Wood Floor
    • Level: Main
    • Dimensions: 13 x 11
    Bedroom 2
    • Features: Ceiling Fan(s), Wood Floor
    • Level: Main
    • Dimensions: 10 x 10
    Bedroom 3
    • Level: Main
    • Dimensions: 12 x 11
    Primary bathroom
    • Features: Shower Only
    • Level: Main
    • Dimensions: 8 x 5
    Bathroom 2
    • Features: Ceramic Tiles, Tub Only
    • Level: Main
    • Dimensions: 8 x 5
    Bathroom 3
    • Features: Shower Only
    • Level: Lower
    • Dimensions: 9 x 6
    Kitchen
    • Features: Carpet, Linoleum
    • Level: Main
    • Dimensions: 25 x 15
    Laundry
    • Features: Linoleum
    • Level: Lower
    • Dimensions: 13 x 8
    Other
    • Features: Carpet
    • Level: Lower
    • Dimensions: 36 x 13
    Living room
    • Features: Wood Floor
    • Level: Main
    • Dimensions: 22 x 11
    Office
    • Features: Carpet
    • Level: Lower
    • Dimensions: 12 x 8
    Heating
    • Radiant
    Cooling
    • Electric
    Appliances
    • Included: Dishwasher, Disposal, Built-In Electric Oven
    • Laundry: Laundry Room, Lower Level
    Features
    • Ceiling Fan(s), Pantry
    • Flooring: Carpet, Wood
    • Basement: Finished,Walk-Out Access
    • Has fireplace: No
    Interior area
    • Total structure area: 2,162
    • Total interior livable area: 2,162 sqft
    • Finished area above ground: 1,512
    • Finished area below ground: 650

    Property

    Parking
    • Total spaces: 3
    • Parking features: Attached, Detached, Garage Faces Front, Garage Faces Side
    • Attached garage spaces: 3
    Features
    • Patio & porch: Patio
    Lot
    • Size: 0.86 Acres
    • Features: City Lot, Wooded
    Details
    • Parcel number: 143200007008.00

    Construction

    Type & style
    • Home type: SingleFamily
    • Architectural style: Traditional
    • Property subtype: Single Family Residence
    Materials
    • Brick
    • Roof: Composition
    Condition
    • Year built: 1960

    Utilities & green energy

    • Sewer: Public Sewer
    • Water: Public

    Community & HOA

    Community
    • Subdivision: Brookview Gardens
    HOA
    • Has HOA: No
    Location
    • Region: Liberty

    Financial & listing details

    • Tax assessed value: $56,030
    • Annual tax amount: $3,033
    • Date on market: 6/27/2024
    • Listing terms: Cash,Conventional,FHA,VA Loan
    • Ownership: Private
    • Road surface type: Paved

    Price history

    DateEventPrice
    9/10/2024Sold--
    Source: Heartland MLS as distributed by MLS GRID #2494970 Report a problem
    8/5/2024Pending sale$350,000$162/sqft
    Source: Heartland MLS as distributed by MLS GRID #2494970 Report a problem
    7/9/2024Contingent$350,000$162/sqft
    Source: Heartland MLS as distributed by MLS GRID #2494970 Report a problem
    6/27/2024Listed for sale$350,000$162/sqft
    Source: Heartland MLS as distributed by MLS GRID #2494970 Report a problem

    Public tax history

    YearProperty taxesTax assessment
    2025$4,026 +35%$56,030 +44.5%
    2024$2,983 -1.7%$38,780
    2023$3,033 +17%$38,780 +18.5%
    2022$2,592 +0.8%$32,720
    2021$2,572 -0.7%$32,720 +5.8%
    2020$2,589 $30,930
    2019$2,589 +0%$30,930 +6.7%
    2018$2,588 +10.7%$28,980
    2017$2,337 $28,980 +4.7%
    2016$2,337 $27,680
    2015$2,337 0%$27,680 +5.2%
    2014$2,338 $26,300
    2013-- $26,300 -2.7%
    2012-- $27,020
    2011-- $27,020 -3%
    2010-- $27,850
    2009-- $27,850 -1.2%
    2007-- $28,180 +3%
    2006-- $27,360
    2005$1,774 $27,360 +8.1%
    2004-- $25,310
    2003-- $25,310 +8.9%
    2002-- $23,240 +6.2%
    2001-- $21,890
    Find assessor info on the county website

    Neighborhood: 64068

    Nearby schools

    GreatSchools rating
    Schools provided by the listing agent
    • Elementary: Manor Hill
    • Middle: Liberty
    • High: Liberty

    Source: Heartland MLS as distributed by MLS GRID. This data may not be complete. We recommend contacting the local school district to confirm school assignments for this home.

    Get a cash offer in 3 minutes
    Find out how much your home could sell for in as little as 3 minutes with a no-obligation cash offer.
    Estimated market value
    $378,700
    Get a cash offer in 3 minutes
    Find out how much your home could sell for in as little as 3 minutes with a no-obligation cash offer.
    Estimated market value
    $378,700