Skip main navigation
Sold for $160,000
  • $160,000

    1452 Clearview Heights Rd, Charleston, WV 25312

    3beds
    1,728sqft
    Single Family Residence
    Built in 1973
    9,147 Square Feet Lot
    $160,500 Zestimate®
    $93/sqft
    $1,699 Estimated rent

    Home value

    $160,500

    $120,000 - $213,000

    $1,699/mo

    Zestimate® history
    Loading
    Loading...

    Owner options

    List your home for rent

    $1,699/mo

    Rent Zestimate®

    Find your next renter with Zillow Rental Manager. Plus, with online applications, you can quickly screen prospective tenants – for free.

    Learn more

    $1,699/mo

    Rent Zestimate®

    Refinance and save

    $779/mo

    Est. payment

    Refinancing to a lower rate could help reduce your monthly payments and save thousands over the life of the loan.

    See today's rates

    $779/mo

    Est. payment

    Explore your selling options

    Work with a Zillow partner agent

    Leverage their expertise and Zillow's premium Showcase listings to get your home seen by more buyers.

    Get started

    List with your own agent

    Get your home in front of millions of buyers by listing it on Zillow.

    Learn how to do it

    Sell it yourself

    Take full control of how buyers see your home on Zillow by listing For Sale by Owner (FSBO).

    List your home

    What's special

    Updated appliances and finishesWell-kept feelBeautiful curb appealFloor plan flows wellOversized primary bedroom
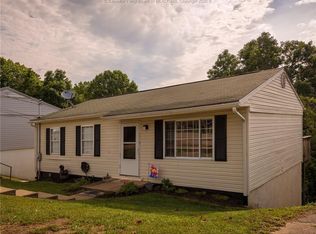
    This raised ranch in the heart of Sissonville offers beautiful curb appeal and a layout designed for comfortable everyday living. The main level features two bedrooms, two full bathrooms, and an oversized primary bedroom with plenty of space to unwind at the end of the day. The kitchen and bathrooms have a nice modern aesthetic and include updated appliances and finishes that give the home a fresh, well-kept feel. The floor plan flows well and makes great use of the living space throughout the home. Downstairs, you'll find a second family room that provides the perfect spot for movie nights, a game room, or additional living space. The lower level also includes another bedroom and a bonus room that could work well as an office, hobby room, or extra flex space. Out back, a large deck overlooks the yard and offers a great place to relax, grill out, or spend time outdoors.

    Zillow last checked:

    Listing updated:

    Listed by:

    Nick Campbell,

    Better Homes and Gardens Real Estate Central 304-201-7653

    Bought with:

    Crystal Reeves-Paynter, 240301059

    Faith Realty & Co., LLC

    William Mack Paynter, 220302304

    Faith Realty & Co., LLC

    Source: KVBR,MLS#: 282769MLS LogoOriginating MLS: Kanawha Valley Board of REALTORS

    Facts & features

    Interior

    Bedrooms & bathrooms
    • Bedrooms: 3
    • Bathrooms: 2
    • Full bathrooms: 2
    Primary bedroom
    • Description: Primary Bedroom
    • Level: Main
    • Dimensions: 17.3x11.10
    Bedroom 2
    • Description: Bedroom 2
    • Level: Main
    • Dimensions: 11.8x9.7
    Bedroom 3
    • Description: Bedroom 3
    • Level: Lower
    • Dimensions: 12.3x12.0
    Den
    • Description: Den
    • Level: Lower
    • Dimensions: 10.0x8.0
    Dining room
    • Description: Dining Room
    • Level: Other
    • Dimensions: 0x0
    Family room
    • Description: Family Room
    • Level: Lower
    • Dimensions: 16.7x10.0
    Kitchen
    • Description: Kitchen
    • Level: Main
    • Dimensions: 13.11x11.9
    Living room
    • Description: Living Room
    • Level: Main
    • Dimensions: 15.6x11.10
    Utility room
    • Description: Utility Room
    • Level: Lower
    • Dimensions: 10.0x8.0
    Heating
    • Electric, Forced Air
    Cooling
    • Central Air
    Appliances
    • Included: Dishwasher, Electric Range, Microwave, Refrigerator
    Features
    • Eat-in Kitchen, Cable TV
    • Flooring: Laminate, Tile, Vinyl
    • Windows: Insulated Windows
    • Basement: Full,Sump Pump
    • Has fireplace: No
    Interior area
    • Total interior livable area: 1,728 sqft

    Property

    Parking
    • Parking features: Parking Pad
    Features
    • Patio & porch: Deck
    • Exterior features: Deck
    Lot
    • Size: 9,147 Square Feet
    Details
    • Parcel number: 240034001000170000

    Construction

    Type & style
    • Home type: SingleFamily
    • Architectural style: Raised Ranch
    • Property subtype: Single Family Residence
    Materials
    • Brick, Drywall, Vinyl Siding
    • Roof: Metal
    Condition
    • Year built: 1973

    Utilities & green energy

    • Sewer: Public Sewer
    • Water: Public

    Community & HOA

    Community
    • Security: Smoke Detector(s)
    HOA
    • Has HOA: No
    Location
    • Region: Charleston

    Financial & listing details

    • Price per square foot: $93/sqft
    • Annual tax amount: $918
    • Date on market: 4/9/2026
    • Cumulative days on market: 57 days

    Price history

    DateEventPrice
    7/10/2026Sold$160,000-4.5%$93/sqft
    Source: KVBR #282769 Report a problem
    6/5/2026Pending sale$167,500$97/sqft
    Source: KVBR #282769 Report a problem
    5/11/2026Price change$167,500-2.9%$97/sqft
    Source: KVBR #282769 Report a problem
    4/9/2026Listed for sale$172,500$100/sqft
    Source: KVBR #282769 Report a problem
    4/2/2026Listing removed$172,500$100/sqft
    Source: BHHS broker feed #280961 Report a problem
    3/9/2026Price change$172,500-4.2%$100/sqft
    Source: KVBR #280961 Report a problem
    1/22/2026Price change$180,000-5.2%$104/sqft
    Source: KVBR #280961 Report a problem
    11/18/2025Price change$189,900-5%$110/sqft
    Source: KVBR #280961 Report a problem
    11/3/2025Listed for sale$199,900+37.9%$116/sqft
    Source: KVBR #280961 Report a problem
    3/29/2024Sold$145,000$84/sqft
    Source: KVBR #267768 Report a problem
    1/16/2024Pending sale$145,000$84/sqft
    Source: KVBR #267768 Report a problem
    11/13/2023Listed for sale$145,000$84/sqft
    Source: KVBR #267768 Report a problem

    Public tax history

    Tax history is unavailable.

    Neighborhood: 25312

    Nearby schools

    GreatSchools rating
    Schools provided by the listing agent
    • Elementary: Flinn
    • Middle: Sissonville
    • High: Sissonville

    Source: KVBR. This data may not be complete. We recommend contacting the local school district to confirm school assignments for this home.

    Sell for more on Zillow
    Get a Zillow Showcase℠ listing at no additional cost and you could sell for .
    $160,500
    2% more
    +$3,210
    With Zillow Showcase(estimated)
    $163,710
    Sell for more on Zillow
    Get a Zillow Showcase℠ listing at no additional cost and you could sell for .
    $160,500
    2% more
    +$3,210
    With Zillow Showcase(estimated)
    $163,710