Skip main navigation
For sale
  • $2,995,000

    1452 Club View Dr, El Cerrito, CA 94530

    5beds
    6,157sqft
    : 
    Loading
    Get pre-qualified
    Single Family Residence
    Built in 2008
    0.58 Acres Lot
    $-- Zestimate®
    $486/sqft
    $150/mo HOA

    What's special

    Quiet private roadSpacious modern eat-in kitchenExpansive open-concept spacesThoughtfully designed floor plan
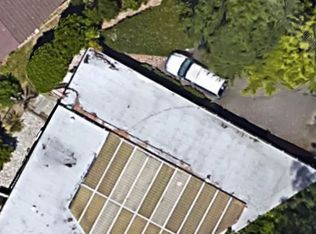
    Perched above the Berkeley Country Club with breathtaking panoramic views of the Bay and Golden Gate Bridge, this exceptional newer-construction residence offers the perfect blend of elegance, privacy, and convenience. Built in 2008 and located on a quiet private road, the home features 5 bedrooms, 5 full baths, and 3 half baths across a thoughtfully designed floor plan. The main level is designed for both grand entertaining and everyday living, with expansive open-concept spaces framed by sweeping water and bridge views. A spacious modern eat-in kitchen anchors the home and opens to a large view deck—ideal for al fresco dining and sunset gatherings. Upstairs, four generously sized bedrooms each enjoy en suite bath access, including a luxurious primary retreat with fireplace. The lower level offers a private in-law or au pair suite with its own entrance, kitchen, laundry room, and full bath, providing exceptional flexibility for guests, extended family, or live-in support. Enjoy a rare combination of tranquility and accessibility, just minutes from BART, AC Transit, and I-80, making commuting throughout the Bay Area effortless.
    13 days
    |
    877
    |
    41
    |

    Zillow last checked:

    Listing updated:

    Listed by:

    Matthew Heafey DRE #01723973 510-541-1754,

    Compass,

    Teresa Baum DRE #01731096 510-219-3404,

    Compass

    Source: bridgeMLS/CCAR/Bay East AOR,MLS#: 41139426MLS Logo

    Loading...

      Facts & features

      Interior

      Bedrooms & bathrooms
      • Bedrooms: 5
      • Bathrooms: 8
      • Full bathrooms: 5
      • 1/2 bathrooms: 3
      Rooms
      • Room types: Family Room, Formal Dining Room, Office, Unfinished Room, Utility Room
      Kitchen
      • Features: Breakfast Bar, Breakfast Nook, Dishwasher, Disposal, Double Oven, Eat-in Kitchen, Gas Range/Cooktop, Oven Built-in, Stone Counters, Refrigerator, Updated Kitchen
      Heating
      • Zoned, Natural Gas
      Cooling
      • None
      Appliances
      • Included: Dishwasher, Double Oven, Gas Range, Oven, Refrigerator, Dryer, Washer, Gas Water Heater
      • Laundry: 220 Volt Outlet, Dryer, Gas Dryer Hookup, Laundry Room, Washer, Upper Level
      Features
      • Au Pair, Den, Dining Area, In-Law Floorplan, Storage, Breakfast Bar, Breakfast Nook, Updated Kitchen, Smart Thermostat
      • Flooring: Carpet, Concrete, Hardwood, Tile
      • Doors: Mirrored Closet Door(s)
      • Windows: Skylight(s), Weather Stripping
      • Basement: Full
      • Number of fireplaces: 3
      • Fireplace features: Family Room, Insert, Gas, Gas Starter, Living Room, Master Bedroom, Stone
      Interior area
      • Total structure area: 6,157
      • Total interior livable area: 6,157 sqft

      Property

      Parking
      • Total spaces: 3
      • Parking features: Attached, Int Access From Garage, Off Street, Workshop in Garage, Electric Vehicle Charging Station(s), Garage Faces Front, Garage Door Opener
      • Garage spaces: 3
      Accessibility
      • Accessibility features: None
      Features
      • Levels: Three or More Stories
      • Exterior features: Front Yard
      • Pool features: None
      • Has view: Yes
      • View description: Bay, Bay Bridge, Bridge(s), City, City Lights, Golden Gate Bridge, Golf Course, Panoramic, Mt Tamalpais, Park/Greenbelt, Ridge, San Francisco, Water
      • Has water view: Yes
      • Water view: Bay,Bay Bridge,Golden Gate Bridge,Water
      Lot
      • Size: 0.58 Acres
      • Features: Premium Lot, Sloped Up, Other, Front Yard
      Details
      • Parcel number: 505390010
      • Special conditions: Standard
      • Other equipment: DSL/Modem Line

      Construction

      Type & style
      • Home type: SingleFamily
      • Architectural style: Mediterranean
      • Property subtype: Single Family Residence
      Materials
      • Stucco
      • Foundation: Slab
      Condition
      • Existing
      • New construction: No
      • Year built: 2008

      Utilities & green energy

      • Electric: Photovoltaics Third-Party Owned
      • Sewer: Public Sewer
      • Water: Public
      • Utilities for property: Individual Electric Meter, Individual Gas Meter
      Green energy
      • Energy efficient items: Ceiling Insulation, Insulation - Floor, Insulation - Per Owner, Other, Walls Insulated
      • Energy generation: Solar
      • Water conservation: Low Flow Toilet

      Community & HOA

      Community
      • Security: Fire Sprinkler System, Security Alarm - Owned, Carbon Monoxide Detector(s), Double Strapped Water Heater, Smoke Detector(s), Closed Circuit Camera(s)
      HOA
      • Has HOA: Yes
      • Amenities included: Other
      • Services included: Street
      • HOA fee: $1,800 annually
      • HOA name: NOT LISTED
      • HOA phone: 510-914-5232
      Location
      • Region: El Cerrito

      Financial & listing details

      • Price per square foot: $486/sqft
      • Tax assessed value: $2,489,000
      • Annual tax amount: $33,932
      • Date on market: 6/24/2026
      • Listing terms: Cash,Conventional
      • Electric utility on property: Yes

        Foreclosure details

        Estimated market value

        Not available

        Estimated sales range

        Not available

        $4,180/mo

        Price history

        DateEventPrice
        6/24/2026Listed for sale$2,995,000+399.2%$486/sqft
        Source: bridgeMLS/CCAR/Bay East AOR #41139426 Report a problem
        6/4/2025Sold$600,000+1.4%$97/sqft
        Source: Public Record Report a problem
        2/21/2025Sold$591,496+111.2%$96/sqft
        Source: Public Record Report a problem
        9/13/2021Listing removed--
        Source: Zillow Rental Manager Report a problem
        8/13/2021Listed for rent$2,600
        Source: Zillow Rental Manager Report a problem
        2/27/2021Listing removed--
        Source: Owner Report a problem
        2/15/2020Listing removed$2,600
        Source: Owner Report a problem
        1/18/2020Listed for rent$2,600
        Source: Owner Report a problem
        3/18/2004Sold$280,000+133.3%$45/sqft
        Source: Public Record Report a problem
        5/11/1998Sold$120,000$19/sqft
        Source: Public Record Report a problem

        Public tax history

        YearProperty taxesTax assessment
        2025$33,932 +0.6%$2,489,000 +0.1%
        2024$33,715 +0.7%$2,486,000 +0.7%
        2023$33,466 -9.8%$2,468,000 -9.6%
        2022$37,084 +13.7%$2,731,000 +16.7%
        2021$32,606 +5.2%$2,340,000 +1.7%
        2020$30,992 +15.1%$2,300,000 +16.2%
        2019$26,934 +1.7%$1,980,000 +0.1%
        2018$26,476 +10.6%$1,978,000 +11.6%
        2017$23,941 +17%$1,773,000 +20.5%
        2016$20,454 +10.4%$1,471,500 +5.1%
        2015$18,525 $1,400,000 +7.4%
        2014$18,525 $1,303,000 +0.1%
        2013-- $1,302,000 +10.5%
        2012-- $1,178,000 -16.5%
        2011-- $1,411,000 -12.4%
        2010-- $1,611,000 +15.1%
        2009-- $1,400,000 +13.5%
        2008-- $1,233,080 +315%
        2007-- $297,138 +2%
        2006-- $291,312 +2%
        2005-- $285,600 +111.9%
        2004-- $134,766 +1.9%
        2003-- $132,297 +2%
        2002-- $129,703 +2%
        2001-- $127,160

        Find assessor info on the county website

        Monthly payment

        Est. payment

        Payment breakdown

        Explore the cost of this home by adjusting the details. Changes won't be saved.
        All calculations are estimates and provided by Zillow, Inc. for informational purposes only. Actual amounts may vary.
        HOA fees may include property taxes on listings classified as Co-Ops. Contact the listing agent and/or owner for fee details.
        Mortgage interest rates are dependent on a number of factors, including credit score, down payment, and repayment length. Interest rate data provided by Zillow Group Marketplace, Inc. as of 1/1/1970 from various mortgage lenders with which we have lead or other similar arrangements; the Estimated Payment is an average of those rates.
        See how much you could borrow to make a competitive offer.

        Climate risks

        Neighborhood: 94530

        Getting around

        9 / 100
        Car-Dependent
        28 / 100
        Some Transit
        10 / 100
        Somewhat Bikeable

        Nearby schools

        GreatSchools rating

        A local agent can set up tours, give advice and negotiate with sellers.

        Browse local experts

        Similar homes

        Skip to the end of the carouselSkip to the beginning of the carousel
            • Local buyer's agents are ready to help