Welcome to this beautifully maintained home in the heart of Westchester! Located at 1452 Concord Ave, this charming residence offers a perfect blend of comfort, functionality, and classic appeal. Step inside to find a bright and inviting living space filled with natural light, ideal for both relaxing and entertaining. The home features a well-appointed kitchen with ample cabinetry and counter space, making meal prep a breeze. Generous bedroom sizes provide comfortable retreats, including a spacious primary suite complete with a private ensuite bathroom for added comfort and convenience. The additional bathrooms are tastefully designed for everyday living. Enjoy additional living or recreation space perfect for a family room, home office, or gym-tailored to fit your lifestyle. Recent updates include a new AC and furnace, offering peace of mind and energy-efficient comfort year-round. Outside, the property boasts a spacious yard, ideal for summer gatherings, gardening, or simply unwinding outdoors. Situated on a quiet, tree-lined street, this home offers easy access to parks, schools, shopping, and major highways-making commuting and daily errands effortless. Whether you're a first-time buyer or looking to settle into a welcoming community, this home is a fantastic opportunity you won't want to miss!
Closed
$507,550
1452 Concord Ave, Westchester, IL 60154
4beds
1,916sqft
Single Family Residence
Built in 1984
5,998 Square Feet Lot
$510,100 Zestimate®
$265/sqft
$3,594 Estimated rent
Home value
$510,100
$464,000 - $561,000
$3,594/mo
Zestimate® history
Owner options
List your home for rent
$3,594/mo
Rent Zestimate®
Find your next renter with Zillow Rental Manager. Plus, with online applications, you can quickly screen prospective tenants – for free.
$3,594/mo
Rent Zestimate®
Refinance and save
$3,604/mo
Est. payment
Refinancing to a lower rate could help reduce your monthly payments and save thousands over the life of the loan.
$3,604/mo
Est. payment
Explore your selling options
Work with a Zillow partner agent
Leverage their expertise and Zillow's premium Showcase listings to get your home seen by more buyers.
Get startedList with your own agent
Get your home in front of millions of buyers by listing it on Zillow.
Learn how to do itSell it yourself
Take full control of how buyers see your home on Zillow by listing For Sale by Owner (FSBO).
List your homeWhat's special
Quiet tree-lined streetGenerous bedroom sizesSpacious yardNatural lightWell-appointed kitchenNew ac and furnacePrivate ensuite bathroom
Zillow last checked:
Listed by:
Mary Derman 708-977-1161,
Keller Williams Preferred Rlty,
Nicolette Folinazzo 708-560-1860,
Keller Williams Preferred Rlty
Bought with:
Arrick Pelton
@properties Christie's International Real Estate
Source: MRED as distributed by MLS GRID,MLS#: 12657932
Facts & features
Interior
Bedrooms & bathrooms
- Bedrooms: 4
- Bathrooms: 3
- Full bathrooms: 2
- 1/2 bathrooms: 1
Rooms
- Room types: Foyer, Recreation Room
Primary bedroom
- Features: Flooring (Carpet), Bathroom (Full)
- Level: Second
- Area: 182 Square Feet
- Dimensions: 14X13
Bedroom 2
- Features: Flooring (Carpet)
- Level: Second
- Area: 144 Square Feet
- Dimensions: 12X12
Bedroom 3
- Features: Flooring (Carpet)
- Level: Second
- Area: 144 Square Feet
- Dimensions: 12X12
Bedroom 4
- Features: Flooring (Vinyl)
- Level: Lower
- Area: 110 Square Feet
- Dimensions: 11X10
Dining room
- Features: Flooring (Hardwood)
- Level: Main
- Area: 143 Square Feet
- Dimensions: 13X11
Family room
- Features: Flooring (Hardwood)
- Level: Main
- Area: 264 Square Feet
- Dimensions: 22X12
Foyer
- Features: Flooring (Hardwood)
- Level: Main
- Area: 120 Square Feet
- Dimensions: 20X6
Kitchen
- Features: Kitchen (Eating Area-Breakfast Bar, Eating Area-Table Space), Flooring (Hardwood)
- Level: Main
- Area: 144 Square Feet
- Dimensions: 12X12
Laundry
- Features: Flooring (Vinyl)
- Level: Lower
- Area: 108 Square Feet
- Dimensions: 12X9
Living room
- Features: Flooring (Hardwood)
- Level: Main
- Area: 169 Square Feet
- Dimensions: 13X13
Recreation room
- Features: Flooring (Vinyl)
- Level: Lower
- Area: 300 Square Feet
- Dimensions: 20X15
Heating
- Natural Gas, Forced Air
Cooling
- Central Air
Appliances
- Included: Range, Microwave, Dishwasher, Refrigerator, Stainless Steel Appliance(s)
Features
- Cathedral Ceiling(s), Wet Bar
- Flooring: Hardwood
- Basement: Finished,Partial,Daylight
- Number of fireplaces: 1
- Fireplace features: Gas Log, Family Room
Interior area
- Total structure area: 0
- Total interior livable area: 1,916 sqft
Property
Parking
- Total spaces: 2
- Parking features: Garage Door Opener, Yes, Garage Owned, Attached, Garage
- Attached garage spaces: 2
- Has uncovered spaces: Yes
Accessibility
- Accessibility features: No Disability Access
Features
- Levels: Bi-Level
- Patio & porch: Patio
Lot
- Size: 5,998 Square Feet
- Dimensions: 50X120
Details
- Parcel number: 15202040110000
- Special conditions: None
Construction
Type & style
- Home type: SingleFamily
- Architectural style: Bi-Level
- Property subtype: Single Family Residence
Materials
- Brick, Cedar
Condition
- New construction: No
- Year built: 1984
- Major remodel year: 2018
Utilities & green energy
- Sewer: Public Sewer
- Water: Lake Michigan
Community & HOA
Community
- Features: Curbs, Sidewalks, Street Lights, Street Paved
HOA
- Services included: None
Location
- Region: Westchester
Financial & listing details
- Price per square foot: $265/sqft
- Tax assessed value: $350,000
- Annual tax amount: $8,344
- Listing terms: Cash
- Ownership: Fee Simple
Price history
| Date | Event | Price |
|---|---|---|
| 6/17/2026 | Sold | $507,550+1.7%$265/sqft |
Source:  MRED as distributed by MLS GRID #12657932 Report a problem MRED as distributed by MLS GRID #12657932 Report a problem | ||
| 5/29/2026 | Contingent | $499,000$260/sqft |
Source: MRED as distributed by MLS GRID #12657932 Report a problem | ||
| 5/26/2026 | Listed for sale | $499,000-3.1%$260/sqft |
Source: MRED as distributed by MLS GRID #12657932 Report a problem | ||
| 5/26/2026 | Listing removed | $515,000$269/sqft |
Source: MRED as distributed by MLS GRID #12652810 Report a problem | ||
| 5/22/2026 | Listed for sale | $515,000$269/sqft |
Source: MRED as distributed by MLS GRID #12652810 Report a problem | ||
| 5/19/2026 | Listing removed | $515,000$269/sqft |
Source: MRED as distributed by MLS GRID #12626931 Report a problem | ||
| 5/16/2026 | Contingent | $515,000$269/sqft |
Source: MRED as distributed by MLS GRID #12626931 Report a problem | ||
| 5/1/2026 | Listed for sale | $515,000+41.9%$269/sqft |
Source: MRED as distributed by MLS GRID #12626931 Report a problem | ||
| 1/11/2019 | Sold | $363,000-3.2%$189/sqft |
Source: MRED as distributed by MLS GRID #10152526 Report a problem | ||
| 11/27/2018 | Price change | $374,9000%$196/sqft |
Source: RE/MAX Central #10125087 Report a problem | ||
| 10/30/2018 | Listed for sale | $375,000+56.3%$196/sqft |
Source: RE/MAX Central #10125087 Report a problem | ||
| 6/1/2018 | Sold | $240,000+7.8%$125/sqft |
Source: Public Record Report a problem | ||
| 4/20/2018 | Pending sale | $222,600$116/sqft |
Source: Owners.com #09759996 Report a problem | ||
| 3/28/2018 | Listed for sale | $222,600$116/sqft |
Source: Owners.com #09759996 Report a problem | ||
| 3/27/2018 | Pending sale | $222,600$116/sqft |
Source: Owners.com #09759996 Report a problem | ||
| 3/27/2018 | Listed for sale | $222,600$116/sqft |
Source: Owners.com #09759996 Report a problem | ||
Public tax history
| Year | Property taxes | Tax assessment |
|---|---|---|
| 2024 | -- | $35,000 |
| 2023 | $7,949 -1.1% | $35,000 +6.6% |
| 2022 | $8,033 +3.7% | $32,819 |
| 2021 | $7,750 +0.8% | $32,819 |
| 2020 | $7,689 -2% | $32,819 +7.2% |
| 2019 | $7,848 +14.3% | $30,614 |
| 2018 | $6,868 +1.2% | $30,614 |
| 2017 | $6,787 +13.8% | $30,614 +21.2% |
| 2016 | $5,964 +2.1% | $25,250 |
| 2015 | $5,838 +2.2% | $25,250 |
| 2014 | $5,710 -10.8% | $25,250 -16% |
| 2013 | $6,403 +2.6% | $30,052 |
| 2012 | $6,240 +3.7% | $30,052 |
| 2011 | $6,017 -12.8% | $30,052 -19% |
| 2010 | $6,901 +7.5% | $37,087 |
| 2009 | $6,421 +10.5% | $37,087 -5% |
| 2008 | $5,811 +0.3% | $39,039 +4.9% |
| 2007 | $5,791 +4.1% | $37,208 |
| 2006 | $5,563 +9% | $37,208 |
| 2005 | $5,102 -3% | $37,208 +13.1% |
| 2004 | $5,258 +9.3% | $32,890 |
| 2003 | $4,812 +3.5% | $32,890 |
| 2002 | $4,652 +13.9% | $32,890 +27.5% |
| 2001 | $4,085 +2.2% | $25,799 |
| 2000 | $3,997 | $25,799 |
| 1999 | -- | $25,799 |
Find assessor info on the county website
Neighborhood: 60154
Nearby homes
- $469,5003 bd3 ba1.8k sqft1460 Concord Ave, Westchester, IL 60154Off Market
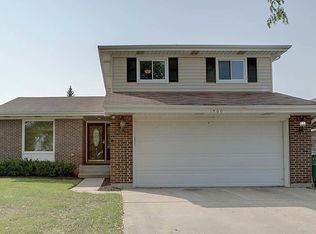
- $465,8003 bd3 ba1.8k sqft1448 Concord Ave, Westchester, IL 60154Off Market

- $439,8003 bd2 ba1.8k sqft1442 Concord Ave, Westchester, IL 60154Off Market
- $588,9004 bd4 ba2.8k sqft1510 Concord Ave, Westchester, IL 60154Off Market
- $625,5005 bd4 ba2.8k sqft1455 Waverly Ave, Westchester, IL 60154Off Market
- $343,0003 bd1 ba1.1k sqft1461 Waverly Ave, Westchester, IL 60154Off Market
- $465,0004 bd2 ba1.8k sqft1449 Waverly Ave, Westchester, IL 60154Off Market
- $443,1003 bd2 ba1.5k sqft1436 Concord Ave, Westchester, IL 60154Off Market
Nearby schools
GreatSchools rating
- 5/10Hillside Elementary SchoolGrades: PK-8Distance: 1.3 mi
- NAProviso West High SchoolGrades: 9-12Distance: 1 mi
Schools provided by the listing agent
- Elementary: Hillside Elementary School
- Middle: Hillside Elementary School
- High: Proviso West High School
- District: 93
Source: MRED as distributed by MLS GRID. This data may not be complete. We recommend contacting the local school district to confirm school assignments for this home.
Get a cash offer in 3 minutes
Find out how much your home could sell for in as little as 3 minutes with a no-obligation cash offer.
Estimated market value
$510,100
Get a cash offer in 3 minutes
Find out how much your home could sell for in as little as 3 minutes with a no-obligation cash offer.
Estimated market value
$510,100
- Illinois
- Cook County
- Westchester
- 60154
- 1452 Concord Ave
Nearby cities
Nearby zip codes
Other Westchester Topics
