Skip main navigation
Sold for $475,000
  • $475,000

    1452 Connors Ln, Winter Springs, FL 32708

    3beds
    1,766sqft
    Single Family Residence
    Built in 1986
    5,001 Square Feet Lot
    $474,300 Zestimate®
    $269/sqft
    $2,364 Estimated rent

    Home value

    $474,300

    $436,000 - $517,000

    $2,364/mo

    Zestimate® history
    Loading
    Loading...

    Owner options

    List your home for rent

    $2,364/mo

    Rent Zestimate®

    Find your next renter with Zillow Rental Manager. Plus, with online applications, you can quickly screen prospective tenants – for free.

    Learn more

    $2,364/mo

    Rent Zestimate®

    Refinance and save

    $3,255/mo

    Est. payment

    Refinancing to a lower rate could help reduce your monthly payments and save thousands over the life of the loan.

    See today's rates

    $3,255/mo

    Est. payment

    Explore your selling options

    Work with a Zillow partner agent

    Leverage their expertise and Zillow's premium Showcase listings to get your home seen by more buyers.

    Get started

    List with your own agent

    Get your home in front of millions of buyers by listing it on Zillow.

    Learn how to do it

    Sell it yourself

    Take full control of how buyers see your home on Zillow by listing For Sale by Owner (FSBO).

    List your home

    What's special

    Beautifully updated homeFully reimagined outdoor spaceUpdated appliancesStunning quartzite countertopsNatural flowOpen layoutSoaring ceilings
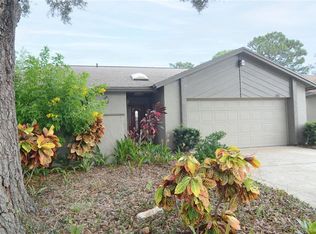
    Welcome to 1452 Connors Lane, a beautifully updated home in the heart of Tuscawilla, one of Winter Springs’ most established and sought-after communities. From the moment you walk in, you’ll notice the open layout, soaring ceilings, and natural flow that make this home feel both spacious and inviting. The kitchen has been thoughtfully renovated with updated cabinetry, updated appliances, and stunning quartzite countertops, creating a space that is both functional and eye-catching. The bathrooms have also been fully redone with timeless finishes, offering a fresh and elevated feel throughout the home. This property has been meticulously improved over the years, including a new roof and gutters in 2022, interior paint in 2022, and fully renovated bathrooms in 2024. In 2025, the owners completed several major upgrades that truly set this home apart, including ceramic wood-look tile flooring, a brand new wood board-on-board fence, and a fully reimagined outdoor space. The rear patio features cedar tongue and groove detailing with cedar pillars, creating a warm and inviting outdoor living area. The backyard has been completely transformed with pavers throughout, a widened driveway, and artificial turf designed with pets in mind. Additional updates include newer windows and sliding glass doors, bringing in great natural light while improving efficiency. Beyond the home itself, Tuscawilla offers a lifestyle that is hard to beat. Known for its tree-lined streets, golf course community feel, and access to top-rated Seminole County schools, this neighborhood attracts buyers looking for both charm and convenience. Residents enjoy nearby parks, the Tuscawilla Country Club, walking and biking trails, and easy access to shopping, dining, and major roadways. Homes with this level of updates in Tuscawilla do not come around often, making this a rare opportunity to move right in and enjoy everything this community has to offer.

    Zillow last checked:

    Listing updated:

    Listing Provided by:

    Denise McKinley 407-625-0635,

    RE/MAX TOWN & COUNTRY REALTY 407-695-2066,

    Kristine McKinley 407-415-2412,

    RE/MAX TOWN & COUNTRY REALTY

    Bought with:

    Geena Wall, 3348904

    SUMMERPARK HOMES REALTY LLC

    Source: Stellar MLS,MLS#: O6404505MLS LogoOriginating MLS: Orlando Regional

    Facts & features

    Interior

    Bedrooms & bathrooms
    • Bedrooms: 3
    • Bathrooms: 2
    • Full bathrooms: 2
    Primary bedroom
    • Features: Walk-In Closet(s)
    • Level: First
    • Area: 255 Square Feet
    • Dimensions: 17x15
    Kitchen
    • Level: First
    • Area: 120 Square Feet
    • Dimensions: 12x10
    Living room
    • Level: First
    • Area: 360 Square Feet
    • Dimensions: 18x20
    Heating
    • Central
    Cooling
    • Central Air
    Appliances
    • Included: Convection Oven, Dishwasher, Microwave, Range Hood, Refrigerator
    • Laundry: In Garage
    Features
    • Ceiling Fan(s), Eating Space In Kitchen, Living Room/Dining Room Combo, Open Floorplan, Primary Bedroom Main Floor, Split Bedroom, Stone Counters, Vaulted Ceiling(s), Walk-In Closet(s)
    • Flooring: Laminate, Tile
    • Doors: Sliding Doors
    • Windows: Window Treatments
    • Has fireplace: Yes
    • Fireplace features: Family Room, Wood Burning
    Interior area
    • Total structure area: 2,626
    • Total interior livable area: 1,766 sqft

    Property

    Parking
    • Total spaces: 2
    • Parking features: Garage - Attached
    • Attached garage spaces: 2
    Features
    • Levels: One
    • Stories: 1
    • Exterior features: Private Mailbox, Private Yard
    Lot
    • Size: 5,001 sqft
    • Features: Sidewalk
    Details
    • Parcel number: 07213150700001890
    • Zoning: PUD
    • Special conditions: None

    Construction

    Type & style
    • Home type: SingleFamily
    • Property subtype: Single Family Residence
    Materials
    • Block, Stucco
    • Foundation: Slab
    • Roof: Shingle
    Condition
    • New construction: No
    • Year built: 1986

    Utilities & green energy

    • Sewer: Public Sewer
    • Water: Public
    • Utilities for property: BB/HS Internet Available, Public

    Community & neighborhood

    Community
    • Community features: Clubhouse, Deed Restrictions, Golf Carts OK, Golf, Park, Playground
    Location
    • Region: Winter Springs
    • Subdivision: WEDGEWOOD TENNIS VILLAS

    HOA & financial

    HOA
    • Has HOA: Yes
    • HOA fee: $90 monthly
    • Association name: Wedgewood Tennis Villas
    • Second association name: Tuscawilla HOA
    Other fees
    • Pet fee: $0 monthly
    Other financial information
    • Total actual rent: 0

    Other

    Other facts
    • Listing terms: Cash,Conventional
    • Ownership: Fee Simple
    • Road surface type: Paved

    Price history

    DateEventPrice
    6/8/2026Sold$475,000$269/sqft
    Source: Stellar MLS #O6404505 Report a problem
    5/5/2026Pending sale$475,000$269/sqft
    Source: Stellar MLS #O6404505 Report a problem
    5/4/2026Listed for sale$475,000+25%$269/sqft
    Source: Stellar MLS #O6404505 Report a problem
    4/7/2022Sold$380,000+2.7%$215/sqft
    Source: Public Record Report a problem
    3/3/2022Pending sale$369,900+65.1%$209/sqft
    Source: Stellar MLS #O6007447 Report a problem
    7/6/2015Sold$224,000+12%$127/sqft
    Source: Stellar MLS #O5371589 Report a problem
    6/25/2015Pending sale$199,999+62.6%$113/sqft
    Source: RG REALTY #O5371589 Report a problem
    10/31/2014Sold$123,000-12.1%$70/sqft
    Source: Public Record Report a problem
    6/29/2014Price change$140,000-9.7%$79/sqft
    Source: CONNECT REALTY.COM INC #O5227956 Report a problem
    5/16/2014Listed for sale$155,000+3.3%$88/sqft
    Source: Connect Realty.com, Inc. #O5227956 Report a problem
    12/10/2002Sold$150,000+15.5%$85/sqft
    Source: Public Record Report a problem
    12/26/2000Sold$129,900$74/sqft
    Source: Public Record Report a problem

    Public tax history

    YearProperty taxesTax assessment
    2025$5,065 +10.4%$343,178 +2.9%
    2024$4,588 -0.6%$333,506 -1.1%
    2023$4,615 $337,101 +64.4%
    2022-- $204,993 +3.5%
    2021$2,604 +1%$198,076 +1.4%
    2020$2,580 +1.4%$195,341 +2.3%
    2019$2,545 $190,949 +1.9%
    2018$2,545 +0.9%$187,389 +2.1%
    2017$2,523 +0.9%$183,535 -1.2%
    2016$2,502 -24.7%$185,723 +22%
    2015$3,322 $152,236 +3.9%
    2014$3,322 +119.4%$146,504 +21.3%
    2013$1,514 +7.2%$120,808 +1.7%
    2012$1,413 -22.8%$118,789 -15.8%
    2011$1,831 -12.7%$141,057 -8.8%
    2010$2,098 +4.2%$154,706 +2.7%
    2009$2,014 +3.3%$150,639 +0.1%
    2008$1,950 +2.7%$150,489 +3%
    2007$1,899 -9%$146,106 +2.5%
    2006$2,088 +0.2%$142,542 +3%
    2005$2,084 +1.9%$138,390 +3%
    2004$2,044 +1%$134,359 +1.9%
    2003$2,024 +28.6%$131,854 +21.5%
    2002$1,574 +36.9%$108,544 +23.7%
    2000$1,150 $87,764

    Find assessor info on the county website

    Neighborhood: 32708

    Nearby schools

    GreatSchools rating
    Schools provided by the listing agent
    • Elementary: Keeth Elementary
    • Middle: Indian Trails Middle
    • High: Winter Springs High

    Source: Stellar MLS. This data may not be complete. We recommend contacting the local school district to confirm school assignments for this home.

    Get a cash offer in 3 minutes
    Find out how much your home could sell for in as little as 3 minutes with a no-obligation cash offer.
    Estimated market value
    $474,300
    Get a cash offer in 3 minutes
    Find out how much your home could sell for in as little as 3 minutes with a no-obligation cash offer.
    Estimated market value
    $474,300