Don't miss this rare opportunity to own a thoughtfully renovated home in one of Gilbert's most desirable locations, where every upgrade has already been done and all that's left is to move in and enjoy.
Located in the heart of Gilbert just minutes from the 202 freeway and the San Tan Mall and Epicenter, this home is near everything Gilbert has to offer.
Remodeled top to bottom with intention and care, this home was redesigned for the owners to stay, and it shows in every detail. The beautifully updated kitchen features quartz countertops, statement lighting, and GE Profile appliances, all seamlessly connected to the backyard through a Milgard accordion door, creating effortless indoor/outdoor living. Custom safety pool cover and pool fencing provide peace of mind. The backyard is a true oasis with a sparkling pool, perfect for entertaining or relaxing year-round. Inside, enjoy a spilt floorplan with TWO primary suites, dedicated theater room complete with custom built-ins, neutral tile throughout the main living areas, and laminate flooring in the bedrooms for a clean, modern feel. Solar provides low utility bills.
Major upgrades throughout including new AC units (2022 & 2023), new water heater (2023), new roof (2024), water softener and RO system (2024), new pool pump (2025), and fresh exterior paint on the home and walls (2025).
Reach out for a full list of upgrades!
Sold for $680,000
$680,000
1452 E OAKLAND Street, Gilbert, AZ 85295
4beds
2,356sqft
Single Family Residence
Built in 2001
7,700 Square Feet Lot
$675,300 Zestimate®
$289/sqft
$2,941 Estimated rent
Home value
$675,300
$621,000 - $736,000
$2,941/mo
Zestimate® history
Owner options
List your home for rent
$2,941/mo
Rent Zestimate®
Find your next renter with Zillow Rental Manager. Plus, with online applications, you can quickly screen prospective tenants – for free.
$2,941/mo
Rent Zestimate®
Refinance and save
$4,295/mo
Est. payment
Refinancing to a lower rate could help reduce your monthly payments and save thousands over the life of the loan.
$4,295/mo
Est. payment
Explore your selling options
Work with a Zillow partner agent
Leverage their expertise and Zillow's premium Showcase listings to get your home seen by more buyers.
Get startedList with your own agent
Get your home in front of millions of buyers by listing it on Zillow.
Learn how to do itSell it yourself
Take full control of how buyers see your home on Zillow by listing For Sale by Owner (FSBO).
List your homeWhat's special
Pool fencingBeautifully updated kitchenStatement lightingCustom safety pool coverMilgard accordion doorGe profile appliancesQuartz countertops
Zillow last checked:
Listing updated:
Listed by:
Shelby A Regier 602-881-4328,
Keller Williams Integrity First Realty
Bought with:
Risa M Medrano, SA714263000
LPT Realty, LLC
Source: ARMLS,MLS#: 6981340
Facts & features
Interior
Bedrooms & bathrooms
- Bedrooms: 4
- Bathrooms: 3
- Full bathrooms: 3
Heating
- Natural Gas
Cooling
- Central Air, Ceiling Fan(s)
Appliances
- Included: Water Softener Owned, Reverse Osmosis, Built-in Microwave, Dishwasher, Induction Cooktop, Electric Oven, Electric Cooktop
- Laundry: Inside
Features
- Quartz Countertops, Double Vanity, Eat-in Kitchen, Breakfast Bar, Kitchen Island, 2 Master Baths, Full Bth Master Bdrm
- Flooring: Carpet, Laminate, Tile
- Windows: Double Pane Windows
- Has basement: No
- Number of fireplaces: 1
- Fireplace features: Living Room, Gas
Interior area
- Total structure area: 2,356
- Total interior livable area: 2,356 sqft
Property
Parking
- Total spaces: 4
- Parking features: Garage Door Opener
- Garage spaces: 2
- Uncovered spaces: 2
Features
- Stories: 1
- Patio & porch: Covered, Patio
- Has private pool: Yes
- Pool features: Outdoor Pool, Fenced
- Spa features: None
- Fencing: Block
Lot
- Size: 7,700 Square Feet
- Features: North/South Exposure, Sprinklers In Rear, Sprinklers In Front
Details
- Additional structures: Shed(s)
- Parcel number: 30920313
Construction
Type & style
- Home type: SingleFamily
- Architectural style: Ranch
- Property subtype: Single Family Residence
Materials
- Stucco, Wood Frame, Painted
- Roof: Tile
Condition
- Year built: 2001
Details
- Builder name: Fulton Homes
Utilities & green energy
- Sewer: Public Sewer
- Water: City Water
Green energy
- Energy efficient items: Solar Panels
- Water conservation: Recirculation Pump
Community & HOA
Community
- Features: Playground, Biking/Walking Path
- Subdivision: ASHLAND RANCH
HOA
- Has HOA: Yes
- Services included: Maintenance Grounds
- HOA fee: $84 monthly
- HOA name: Ashland Ranch
- HOA phone: 480-820-1519
Location
- Region: Gilbert
Financial & listing details
- Price per square foot: $289/sqft
- Tax assessed value: $497,200
- Annual tax amount: $2,282
- Date on market: 2/23/2026
- Cumulative days on market: 3 days
- Listing terms: Cash,Conventional,1031 Exchange,FHA,VA Loan
- Ownership: Fee Simple
Price history
| Date | Event | Price |
|---|---|---|
| 3/25/2026 | Sold | $680,000+1.5%$289/sqft |
Source:  ARMLS #6981340 Report a problem ARMLS #6981340 Report a problem | ||
| 2/26/2026 | Pending sale | $670,000$284/sqft |
Source: ARMLS #6981340 Report a problem | ||
| 2/23/2026 | Listed for sale | $670,000+243.4%$284/sqft |
Source: ARMLS #6981340 Report a problem | ||
| 7/20/2001 | Sold | $195,094$83/sqft |
Source: Public Record Report a problem | ||
Public tax history
| Year | Property taxes | Tax assessment |
|---|---|---|
| 2025 | $2,217 +4% | $49,720 -6.8% |
| 2024 | $2,132 -0.9% | $53,330 +98% |
| 2023 | $2,150 +0.5% | $26,928 -22.1% |
| 2022 | $2,140 -3.8% | $34,570 +4.9% |
| 2021 | $2,223 +8.8% | $32,960 +7.6% |
| 2020 | $2,043 +3% | $30,620 +7.4% |
| 2019 | $1,985 | $28,520 +7.5% |
| 2018 | $1,985 +3.6% | $26,520 +2.5% |
| 2017 | $1,917 +5.8% | $25,880 +1.9% |
| 2016 | $1,812 -6.5% | $25,400 +1.7% |
| 2015 | $1,937 | $24,970 +25.8% |
| 2014 | -- | $19,850 +25.8% |
| 2013 | -- | $15,780 -7.7% |
| 2012 | -- | $17,100 -9.7% |
| 2011 | -- | $18,930 -11.5% |
| 2010 | -- | $21,400 -19.9% |
| 2009 | -- | $26,730 -14.3% |
| 2008 | -- | $31,200 +5.8% |
| 2007 | -- | $29,500 +66.2% |
| 2006 | -- | $17,750 |
| 2005 | -- | $17,750 +8.6% |
| 2004 | -- | $16,350 |
| 2003 | -- | $16,350 +483.9% |
| 2002 | -- | $2,800 |
Find assessor info on the county website
Neighborhood: Ashland Ranch
Nearby homes
- $553,0003 bd2 ba2.1k sqft1432 E Oakland St, Gilbert, AZ 85295Off Market

- $576,8004 bd2 ba2.1k sqft1472 E Oakland St, Gilbert, AZ 85295Off Market
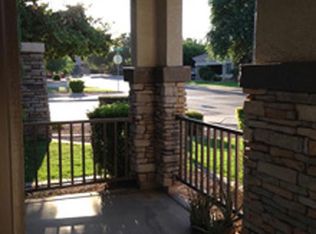
- $613,1003 bd2 ba2.1k sqft1453 E Tulsa St, Gilbert, AZ 85295Off Market
- $583,700-- bd3 ba2.1k sqft1473 E Tulsa St, Gilbert, AZ 85295Off Market
- $525,3003 bd2 ba2k sqft1412 E Oakland St, Gilbert, AZ 85295Off Market
- $610,0003 bd2 ba2.1k sqft1433 E Tulsa St, Gilbert, AZ 85295Sold
- $468,3003 bd2 ba1.3k sqft1451 E Oakland St, Gilbert, AZ 85295Off Market
- $613,6003 bd2 ba7.9k sqft1471 E Oakland St, Gilbert, AZ 85295Off Market
Nearby schools
GreatSchools rating
- 8/10Ashland Elementary SchoolGrades: PK-6Distance: 0.3 mi
- 8/10South Valley Jr. High SchoolGrades: 7-8Distance: 0.8 mi
- 7/10Campo Verde High SchoolGrades: 8-12Distance: 2.2 mi
Schools provided by the listing agent
- Elementary: Ashland Elementary
- Middle: South Valley Jr. High
- High: Campo Verde High School
- District: Gilbert Unified District
Source: ARMLS. This data may not be complete. We recommend contacting the local school district to confirm school assignments for this home.
Get a cash offer in 3 minutes
Find out how much your home could sell for in as little as 3 minutes with a no-obligation cash offer.
Estimated market value
$675,300
Get a cash offer in 3 minutes
Find out how much your home could sell for in as little as 3 minutes with a no-obligation cash offer.
Estimated market value
$675,300
- Arizona
- Maricopa County
- Gilbert
- 85295
- Ashland Ranch
- 1452 E OAKLAND Street
