OPEN HOUSE - SAT AUG 9 - 11 AM - 2 PM!!! Welcome to this beautifully maintained 5-bedroom, 3.5 bathroom home that perfectly blends comfort and flair! With four roomy bedrooms upstairs and a fully finished basement, there's plenty of space for sleepovers, movie nights, or your very own game room! The inviting primary suite feels like a retreat - complete with soaker tub, separate shower, and walk-in closet. Love to cook? You'll appreciate the kitchen's updated appliances, double oven, and full-size fridge - all while enjoying backyard views through the fresh paint that brightens every corner. Step outside to your private paradise; a large east backyard features a garden oasis, a dog run for your furry friend, and an oversized covered patio ideal for backyard BBQs and cozy evenings. And the fun doesn't stop at home - just a short stroll takes you to the community pool and park, making it Meridian's living at its best! Don't let this rare opportunity slip away!
Sold
Price Unknown
1452 E Pistioa Dr, Meridian, ID 83642
5beds
4baths
2,873sqft
Single Family Residence
Built in 2005
0.26 Acres Lot
$679,700 Zestimate®
$--/sqft
$3,514 Estimated rent
Home value
$679,700
$632,000 - $734,000
$3,514/mo
Zestimate® history
Owner options
List your home for rent
$3,514/mo
Rent Zestimate®
Find your next renter with Zillow Rental Manager. Plus, with online applications, you can quickly screen prospective tenants – for free.
$3,514/mo
Rent Zestimate®
Refinance and save
$350/mo
Est. payment
Refinancing to a lower rate could help reduce your monthly payments and save thousands over the life of the loan.
$350/mo
Est. payment
Explore your selling options
Work with a Zillow partner agent
Leverage their expertise and Zillow's premium Showcase listings to get your home seen by more buyers.
Get startedList with your own agent
Get your home in front of millions of buyers by listing it on Zillow.
Learn how to do itSell it yourself
Take full control of how buyers see your home on Zillow by listing For Sale by Owner (FSBO).
List your homeWhat's special
Backyard viewsSeparate showerGarden oasisFresh paintPrivate paradiseFully finished basementRoomy bedrooms
Zillow last checked:
Listing updated:
Listed by:
Celeste Blackburn 208-412-0765,
Silvercreek Realty Group,
Mike Blackburn 208-901-4224,
Silvercreek Realty Group
Bought with:
Ryan Jamison
Homes of Idaho
Source: IMLS,MLS#: 98951521
Facts & features
Interior
Bedrooms & bathrooms
- Bedrooms: 5
- Bathrooms: 4
Primary bedroom
- Level: Upper
- Area: 210
- Dimensions: 15 x 14
Bedroom 2
- Level: Upper
- Area: 120
- Dimensions: 12 x 10
Bedroom 3
- Level: Upper
- Area: 132
- Dimensions: 11 x 12
Bedroom 4
- Level: Upper
- Area: 100
- Dimensions: 10 x 10
Bedroom 5
- Level: Lower
- Area: 117
- Dimensions: 13 x 9
Family room
- Level: Main
- Area: 224
- Dimensions: 14 x 16
Kitchen
- Level: Main
- Area: 132
- Dimensions: 11 x 12
Living room
- Level: Main
- Area: 108
- Dimensions: 12 x 9
Heating
- Natural Gas
Cooling
- Central Air
Appliances
- Included: Gas Water Heater, Tank Water Heater, Dishwasher, Disposal, Double Oven, Microwave, Oven/Range Freestanding, Refrigerator, Washer, Dryer, Water Softener Owned
Features
- Bath-Master, Split Bedroom, Family Room, Double Vanity, Walk-In Closet(s), Breakfast Bar, Pantry, Laminate Counters, Number of Baths Upper Level: 2, Number of Baths Below Grade: 1, Bonus Room Size: 24x14, Bonus Room Level: Down
- Flooring: Tile, Carpet, Vinyl
- Has basement: No
- Number of fireplaces: 1
- Fireplace features: One, Gas, Insert
Interior area
- Total structure area: 2,873
- Total interior livable area: 2,873 sqft
- Finished area above ground: 2,150
- Finished area below ground: 723
Property
Parking
- Total spaces: 3
- Parking features: Attached, Driveway
- Attached garage spaces: 3
- Has uncovered spaces: Yes
- Details: Garage: 820 sq ft
Features
- Levels: Two Story w/ Below Grade
- Patio & porch: Covered Patio/Deck
- Exterior features: Dog Run
- Pool features: Community, Pool
- Fencing: Full,Vinyl
Lot
- Size: 0.26 Acres
- Features: 10000 SF - .49 AC, Garden, Sidewalks, Auto Sprinkler System, Drip Sprinkler System, Full Sprinkler System, Pressurized Irrigation Sprinkler System
Details
- Parcel number: R8560220110
- Zoning: High Density Residential
Construction
Type & style
- Home type: SingleFamily
- Property subtype: Single Family Residence
Materials
- Brick, Wood Siding
- Foundation: Slab
- Roof: Composition
Condition
- Year built: 2005
Details
- Builder name: Eaglewood
Utilities & green energy
- Water: Public
- Utilities for property: Sewer Connected, Cable Connected, Broadband Internet
Community & HOA
Community
- Subdivision: Tuscany Village
HOA
- Has HOA: Yes
- HOA fee: $350 semi-annually
Location
- Region: Meridian
Financial & listing details
- Tax assessed value: $601,900
- Annual tax amount: $2,203
- Date on market: 6/18/2025
- Listing terms: Cash,Consider All,Conventional,FHA,VA Loan
- Ownership: Fee Simple
Price history
Price history is unavailable.
Public tax history
| Year | Property taxes | Tax assessment |
|---|---|---|
| 2026 | $2,698 +22.4% | $601,900 +0.5% |
| 2025 | $2,204 -6% | $598,700 +5.5% |
| 2024 | $2,344 -19.5% | $567,700 +1.2% |
| 2023 | $2,911 +8.9% | $561,200 -16.7% |
| 2022 | $2,673 +10.7% | $673,400 +34.3% |
| 2021 | $2,414 -21.2% | $501,600 +28.7% |
| 2020 | $3,064 +10.4% | $389,600 +1.6% |
| 2019 | $2,776 +11% | $383,300 +13.5% |
| 2018 | $2,501 +17% | $337,800 +11.6% |
| 2017 | $2,137 | $302,700 +15.8% |
| 2016 | $2,137 | $261,300 +7.9% |
| 2015 | $2,137 +18.6% | $242,100 +33.1% |
| 2012 | $1,802 +52.5% | $181,900 +5.4% |
| 2011 | $1,181 -2.4% | $172,600 -7.5% |
| 2010 | $1,210 -19.5% | $186,600 -13.4% |
| 2009 | $1,503 +52% | $215,500 -20.7% |
| 2007 | $989 | $271,900 |
Find assessor info on the county website
Neighborhood: 83642
Nearby homes
- $540,3003 bd2 ba2k sqft1460 E Pistioa Dr, Meridian, ID 83642Off Market
- $446,7003 bd2 ba1.4k sqft1408 E Pistioa Dr, Meridian, ID 83642Off Market
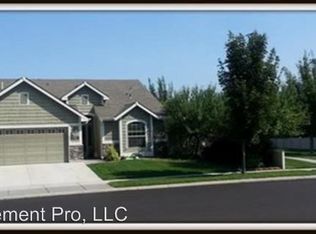
- $584,4005 bd4 ba2.6k sqft1468 E Pistioa Dr, Meridian, ID 83642Off Market
- $433,400-- bd-- ba-- sqftE Pistioa Dr, Meridian, ID 83642Off Market
- $--4 bd3 ba2.1k sqft3433 S Murlo Way, Meridian, ID 83642Sold
- $488,1003 bd3 ba1.7k sqft3417 S Murlo Way, Meridian, ID 83642Off Market
- $497,4003 bd2 ba1.8k sqft3449 S Murlo Way, Meridian, ID 83642Off Market
- $479,5003 bd2 ba1.6k sqft1419 E Pistioa Dr, Meridian, ID 83642Off Market
Nearby schools
GreatSchools rating
- 10/10Siena ElementaryGrades: PK-5Distance: 0.9 mi
- 6/10Lake Hazel Middle SchoolGrades: 6-8Distance: 2.9 mi
- 8/10Mountain View High SchoolGrades: 9-12Distance: 1 mi
Schools provided by the listing agent
- Elementary: Mary McPherson
- Middle: Victory
- High: Mountain View
- District: West Ada School District
Source: IMLS. This data may not be complete. We recommend contacting the local school district to confirm school assignments for this home.
Get a cash offer in 3 minutes
Find out how much your home could sell for in as little as 3 minutes with a no-obligation cash offer.
Estimated market value
$679,700
Get a cash offer in 3 minutes
Find out how much your home could sell for in as little as 3 minutes with a no-obligation cash offer.
Estimated market value
$679,700
- Idaho
- Ada County
- Meridian
- 83642
- 1452 E Pistioa Dr
