✨ Glitz, Glam & Mountain Views in Ahwatukee!
Voted best home on tour!!!
Step into this stunning Ahwatukee home showcasing a popular Trend floorplan with 3 bedrooms, 3 full baths, a versatile loft, and a private downstairs office with double doors—easily converted into a fourth bedroom with the addition of a closet! Just wait until you lay your eyes on this chandelier!!
Every detail of this residence sparkles with glitz and glam, from the bedazzling light fixtures to the designer fireplace surround that serves as a statement piece between the formal living and great room, both sharing a dramatic dual-sided fireplace. The formal dining room is perfectly positioned just off the living area, creating a seamless flow for entertaining. The kitchen opens to the great room, offering views of the north facing backyard oasis with a breathtaking mountain backdrop. Outside, enjoy modern clean lines, wok-style planters, and sheer water descent features cascading into a sparkling pool an entertainer's dream.
Upstairs, all bedrooms are thoughtfully arranged for privacy and comfort. The spacious primary suite features dual vanities, a garden-style soaking tub, separate shower, and a large walk-in closet. Secondary bedrooms are generous in size, one even featuring its own walk-in closet, and share a full bath just off the hallway. A functional loft and upstairs laundry room add the perfect finishing touches to this well-designed floorplan.
Additionally, the HVAC unit was replaced in 2022 and roof in 2025 ensuring long-term peace of mind and added value.
You will also appreciate the neutral paint and flooring throughout and gorgeous newly installed textured carpet!
Located within the highly sought-after Kyrene School District and Desert Vista High School boundaries, this home offers the ultimate Ahwatukee lifestyle close to shopping, dining, freeways, and endless hiking and biking trails, plus Desert Foothills Park where you can enjoy seasonal concerts and community events.
Sold for $550,000
$550,000
1452 E SOUTH FORK Drive, Phoenix, AZ 85048
3beds
2,232sqft
Single Family Residence
Built in 1996
3,676 Square Feet Lot
$550,900 Zestimate®
$246/sqft
$2,856 Estimated rent
Home value
$550,900
$501,000 - $600,000
$2,856/mo
Zestimate® history
Owner options
List your home for rent
$2,856/mo
Rent Zestimate®
Find your next renter with Zillow Rental Manager. Plus, with online applications, you can quickly screen prospective tenants – for free.
$2,856/mo
Rent Zestimate®
Refinance and save
$3,428/mo
Est. payment
Refinancing to a lower rate could help reduce your monthly payments and save thousands over the life of the loan.
$3,428/mo
Est. payment
Explore your selling options
Work with a Zillow partner agent
Leverage their expertise and Zillow's premium Showcase listings to get your home seen by more buyers.
Get startedList with your own agent
Get your home in front of millions of buyers by listing it on Zillow.
Learn how to do itSell it yourself
Take full control of how buyers see your home on Zillow by listing For Sale by Owner (FSBO).
List your homeWhat's special
Sparkling poolModern clean linesDramatic dual-sided fireplaceDesigner fireplace surroundPrimary suiteSeparate showerBedazzling light fixtures
Zillow last checked:
Listing updated:
Listed by:
Mary Jo Santistevan 480-703-4085,
SERHANT.,
Mike Santistevan 480-510-3150,
SERHANT.
Bought with:
Mariana Benner, SA651663000
MovingAZ Realty, LLC
Source: ARMLS,MLS#: 6936865
Facts & features
Interior
Bedrooms & bathrooms
- Bedrooms: 3
- Bathrooms: 3
- Full bathrooms: 3
Heating
- Electric
Cooling
- Central Air, Ceiling Fan(s)
Appliances
- Included: Built-In Electric Oven
Features
- High Speed Internet, Granite Counters, Double Vanity, Upstairs, Eat-in Kitchen, Kitchen Island, Pantry, Full Bth Master Bdrm, Separate Shwr & Tub
- Flooring: Carpet, Tile
- Windows: Double Pane Windows
- Has basement: No
- Has fireplace: Yes
- Fireplace features: Double Sided
Interior area
- Total structure area: 2,232
- Total interior livable area: 2,232 sqft
Property
Parking
- Total spaces: 2
- Parking features: Garage Door Opener
- Garage spaces: 2
Features
- Stories: 2
- Has private pool: Yes
- Spa features: None
- Fencing: Block
- Has view: Yes
- View description: Mountain(s)
Lot
- Size: 3,676 Square Feet
- Features: Borders Preserve/Public Land, Desert Back, Desert Front
Details
- Parcel number: 30097197
Construction
Type & style
- Home type: SingleFamily
- Property subtype: Single Family Residence
Materials
- Stucco, Wood Frame, Painted
- Roof: Tile
Condition
- Year built: 1996
Details
- Builder name: Trend
Utilities & green energy
- Sewer: Public Sewer
- Water: City Water
Community & HOA
Community
- Subdivision: Parcel 2D At The Foothills
HOA
- Has HOA: Yes
- Services included: Maintenance Grounds
- HOA fee: $210 semi-annually
- HOA name: The Foothills
- HOA phone: 480-422-0888
Location
- Region: Phoenix
Financial & listing details
- Price per square foot: $246/sqft
- Tax assessed value: $443,800
- Annual tax amount: $3,181
- Date on market: 10/23/2025
- Cumulative days on market: 46 days
- Listing terms: Cash,Conventional,FHA,VA Loan
- Ownership: Fee Simple
Price history
| Date | Event | Price |
|---|---|---|
| 1/2/2026 | Sold | $550,000+0.9%$246/sqft |
Source:  ARMLS #6936865 Report a problem ARMLS #6936865 Report a problem | ||
| 12/9/2025 | Pending sale | $545,000$244/sqft |
Source: ARMLS #6936865 Report a problem | ||
| 10/23/2025 | Listed for sale | $545,000+70.3%$244/sqft |
Source: ARMLS #6936865 Report a problem | ||
| 5/6/2005 | Sold | $320,000+113.8%$143/sqft |
Source: ARMLS #2290229 Report a problem | ||
| 5/8/1996 | Sold | $149,663+449.5%$67/sqft |
Source: Public Record Report a problem | ||
| 1/11/1996 | Sold | $27,238$12/sqft |
Source: Public Record Report a problem | ||
Public tax history
| Year | Property taxes | Tax assessment |
|---|---|---|
| 2025 | $3,167 +20.8% | $44,380 -8.2% |
| 2024 | $2,621 +2.2% | $48,370 +76.4% |
| 2023 | $2,566 +4.5% | $27,423 -13.8% |
| 2022 | $2,456 -1.7% | $31,800 +12.2% |
| 2021 | $2,498 +3.3% | $28,350 +2.5% |
| 2020 | $2,419 +3.5% | $27,650 +4.8% |
| 2019 | $2,336 | $26,380 +3.5% |
| 2018 | $2,336 +4.8% | $25,480 +3.7% |
| 2017 | $2,230 +10.2% | $24,580 +2.5% |
| 2016 | $2,023 +1.5% | $23,970 +3.7% |
| 2015 | $1,992 | $23,120 +22.1% |
| 2014 | -- | $18,930 +17.8% |
| 2013 | -- | $16,070 -9.8% |
| 2012 | -- | $17,810 -13.7% |
| 2011 | -- | $20,630 -10.2% |
| 2010 | -- | $22,970 -11.8% |
| 2009 | -- | $26,030 -11.5% |
| 2008 | -- | $29,400 +4.8% |
| 2007 | -- | $28,050 +70% |
| 2006 | -- | $16,500 |
| 2005 | -- | $16,500 -3.8% |
| 2004 | -- | $17,150 |
| 2003 | -- | $17,150 +17.9% |
| 2002 | -- | $14,550 |
Find assessor info on the county website
Neighborhood: Ahwatukee Foothills
Nearby homes
- $472,9003 bd2 ba1.7k sqft1448 E South Fork Dr, Phoenix, AZ 85048Off Market
- $535,0003 bd3 ba1.7k sqft1454 E South Fork Dr, Phoenix, AZ 85048Sold
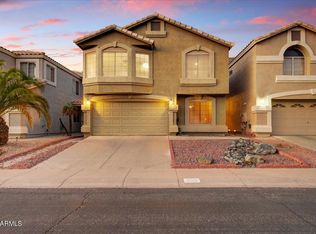
- $547,4004 bd3 ba2.2k sqft1446 E South Fork Dr, Phoenix, AZ 85048Off Market

- $516,2004 bd3 ba2.2k sqft1458 E South Fork Dr, Phoenix, AZ 85048Off Market
- $538,2003 bd3 ba1.8k sqft1444 E South Fork Dr, Phoenix, AZ 85048Off Market
- $448,3003 bd2 ba1.7k sqft1460 E South Fork Dr, Phoenix, AZ 85048Off Market
- $516,400-- bd3 ba2.2k sqft1440 E South Fork Dr, Phoenix, AZ 85048Off Market
- $486,800-- bd3 ba1.6k sqft1462 E South Fork Dr, Phoenix, AZ 85048Off Market
Nearby schools
GreatSchools rating
- 8/10Kyrene De Los Cerritos SchoolGrades: PK-5Distance: 0.6 mi
- 8/10Kyrene Altadena Middle SchoolGrades: 4-8Distance: 0.6 mi
- 8/10Desert Vista High SchoolGrades: 9-12Distance: 2.1 mi
Schools provided by the listing agent
- Elementary: Kyrene de los Cerritos School
- Middle: Kyrene Altadena Middle School
- High: Desert Vista High School
- District: Kyrene Elementary District
Source: ARMLS. This data may not be complete. We recommend contacting the local school district to confirm school assignments for this home.
Get a cash offer in 3 minutes
Find out how much your home could sell for in as little as 3 minutes with a no-obligation cash offer.
Estimated market value
$550,900
Get a cash offer in 3 minutes
Find out how much your home could sell for in as little as 3 minutes with a no-obligation cash offer.
Estimated market value
$550,900
- Arizona
- Maricopa County
- Phoenix
- 85048
- Ahwatukee Foothills
- 1452 E SOUTH FORK Drive
Nearby cities
Nearby neighborhoods
Nearby zip codes
Other Phoenix Topics
