Skip main navigation
Off market
Street View
  • $534,300

    1452 Fox Forest Ter SW, Lilburn, GA 30047

    4beds
    3,891sqft
    SingleFamily
    Built in 1982
    0.81 Acres Lot
    $534,300 Zestimate®
    $137/sqft
    $3,356 Estimated rent

    Home value

    $534,300

    $502,000 - $572,000

    $3,356/mo

    Zestimate® history
    Loading
    Loading...

    Owner options

    List your home for rent

    $3,356/mo

    Rent Zestimate®

    Find your next renter with Zillow Rental Manager. Plus, with online applications, you can quickly screen prospective tenants – for free.

    Learn more

    $3,356/mo

    Rent Zestimate®

    Refinance and save

    $3,277/mo

    Est. payment

    Refinancing to a lower rate could help reduce your monthly payments and save thousands over the life of the loan.

    See today's rates

    $3,277/mo

    Est. payment

    Explore your selling options

    Work with a Zillow partner agent

    Leverage their expertise and Zillow's premium Showcase listings to get your home seen by more buyers.

    Get started

    List with your own agent

    Get your home in front of millions of buyers by listing it on Zillow.

    Learn how to do it

    Sell it yourself

    Take full control of how buyers see your home on Zillow by listing For Sale by Owner (FSBO).

    List your home

    What's special

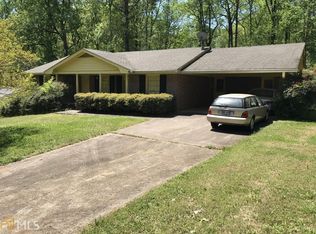
    Larger than it looks! This 4-sided brick, 3-story home w/finished basement & upper level in the Parkview School District is just what you have been waiting for! The Upper Level: Upstairs is a 2nd primary guest suite with a very large bedroom featuring 2 skylights and a traditional double hung window that provides for a ton of natural daylight. Two huge walk-in closets, an ensuite bathroom with separate shower & tub, double vanity sinks with drawers and under counter storage, and a toilet room with a door for privacy. The bathroom also features a skylight. An additional walk in storage closet and a built in shelving/cabinet unit that lines the hallway outside of the suite rounds out this spacious upper level. A dedicated Heat Pump with smart thermostat provides independent climate control for heating and cooling the upper level. The Main level: Enjoy a large primary ensuite bedroom with double-sink vanity and two closets. There are 2 secondary bedrooms each with semi walk-in closets with built in shelving. There is a shared full bathroom with shower/tub combo and single-sink vanity in the toilet room. The toilet room is accessed through an outer room with another single sink with large vanity counter top with drawers and under counter storage as well as a linen/storage closet with built in shelves. Also on the main floor: a formal front receiving room, formal dining room, and a large family room with genuine brick & mortar fireplace and French doors that provide access to the large screened porch and uncovered deck areas that overlook the expansive back yard. The eat-in kitchen with large breakfast nook has granite countertops, porcelain cooktop, double wall ovens, desk and cabinets galore! The main level laundry room and a half bath can be accessed from the Kitchen. The Basement Level: The second of two large genuine brick & mortar fireplaces is located in the HUGE great room in the basement. There is also a small office and storage closet with basement access to the oversized 2-car garage. There is another private suite that can be used as a bedroom/office, or anything you might want. It has its own full bathroom (shower/vanity/toilet) and separate laundry room that accommodates a full sized washer/dryer. Walk out access via sliding glass doors leading to a covered patio and direct access to the expansive back yard. The property is surrounded by trees and borders a small stream/creek that provides for a very peaceful atmosphere and a robust ecosystem for birds and other wildlife in the area. Zoned HVAC and furnace units with smart thermostats provides climate control for heating and cooling of the main and basement levels. No HOA fees! Walk to Mountain Park and Mountain Park Elementary school. Close to shopping/dining, easy access to Highway 78.

    This property is off market, which means it's not currently listed for sale or rent on Zillow. This may be different from what's available on other websites or public sources.

    Facts & features

    Interior

    Bedrooms & bathrooms
    • Bedrooms: 4
    • Bathrooms: 5
    • Full bathrooms: 4
    • 1/2 bathrooms: 1
    Heating
    • Forced air, Heat pump, Electric, Gas
    Cooling
    • Central
    Appliances
    • Included: Dishwasher, Garbage disposal, Microwave, Range / Oven, Refrigerator
    • Laundry: In Basement,Laundry Room,Main Level
    Features
    • Entrance Foyer,High Speed Internet,Low-Flow Fixtur
    • Flooring: Tile, Carpet, Hardwood, Linoleum / Vinyl
    • Basement: Finished
    • Has fireplace: Yes
    • Fireplace features: masonry
    • Common walls with other units/homes: No Common Walls
    Interior area
    • Total interior livable area: 3,891 sqft

    Property

    Parking
    • Total spaces: 2
    • Parking features: Garage - Attached, Off-street, On-street
    Features
    • Patio & porch: Deck, Front Porch, Screened, Covered
    • Exterior features: Other, Brick
    • Waterfront features: Creek
    Lot
    • Size: 0.81 Acres
    • Features: Back Yard,Cul-De-Sac,Front Yard,Landscaped,Sloped,
    Details
    • Parcel number: R6080213
    • Other equipment: Irrigation Equipment

    Construction

    Type & style
    • Home type: SingleFamily
    • Architectural style: Conventional
    Materials
    • Wood
    • Roof: Asphalt
    Condition
    • Resale
    • Year built: 1982

    Utilities & green energy

    • Electric: 110 Volts,220 Volts
    • Sewer: Septic Tank
    • Water: Public
    • Utilities for property: Cable Available,Electricity Available,Natural Gas

    Community & neighborhood

    Security
    • Security features: Smoke Detector(s), Security System Owned
    Location
    • Region: Lilburn

    Other

    Other facts
    • Architectural Style: Traditional
    • Cooling: Ceiling Fan(s),Central Air
    • Lock Box Type: Supra
    • Patio And Porch Features: Deck, Front Porch, Screened, Covered
    • Property Condition: Resale
    • Property Type: Residential
    • Roof Type: Composition
    • Kitchen Features: Breakfast Bar, Stone Counters, Breakfast Room, Cabinets Other
    • Security Features: Smoke Detector(s), Security System Owned
    • Sewer: Septic Tank
    • Standard Status: Pending
    • View: Other
    • Water Source: Public
    • Other Equipment: Irrigation Equipment
    • Home Warranty: 0
    • Construction Materials: Brick 4 Sides
    • Waterfront Features: Creek
    • Diningroom Features: Seats 12+
    • Bedroom Features: Master on Main,Other
    • Heating: Central,Natural Gas
    • Utilities: Cable Available,Electricity Available,Natural Gas
    • Acreage Source: Public Records
    • Master Bathroom Features: Shower Only
    • Basement: Daylight,Driveway Access,Exterior Entry,Finished,F
    • Tax Year: 2019
    • Elementary School: Mountain Park - Gwinnett
    • High School: Parkview
    • Middle School: Trickum
    • Additional Rooms: Office
    • Taxes: 3779.00
    • Exterior Features: Private Front Entry,Private Rear Entry,Private Yar
    • Interior Features: Entrance Foyer,High Speed Internet,Low-Flow Fixtur
    • Community Features: Near Schools,Near Shopping,Near Trails/Greenway,Pa
    • Common Walls: No Common Walls
    • Parking Features: Attached,Drive Under Main Level,Driveway,Garage,Ga
    • Owner Financing Y/N: 0
    • Road Frontage Type: State Road
    • Road Surface Type: Asphalt
    • Flooring: Carpet,Ceramic Tile,Hardwood
    • Electric: 110 Volts,220 Volts
    • Appliances: Dishwasher,Disposal,Double Oven,Dryer,Electric Coo
    • Fireplace Features: Family Room,Glass Doors,Great Room
    • Lot Features: Back Yard,Cul-De-Sac,Front Yard,Landscaped,Sloped,
    • Laundry Features: In Basement,Laundry Room,Main Level
    • Parcel Number: R6080 213
    • Road surface type: Asphalt

    Price history

    DateEventPrice
    7/20/2020Sold$365,000$94/sqft
    Source: FMLS GA #6730946 Report a problem
    7/9/2020Pending sale$365,000$94/sqft
    Source: Keller Williams Realty Metro Atl #6730946 Report a problem
    6/1/2020Listed for sale$365,000+25.9%$94/sqft
    Source: Keller Williams Realty Metro Atl #6730946 Report a problem
    8/9/2005Sold$289,900$75/sqft
    Source: Public Record Report a problem

    Public tax history

    YearProperty taxesTax assessment
    2025$6,682 -1.8%$224,160 +0.7%
    2024$6,805 +5.1%$222,640 -1.7%
    2023$6,473 -2.8%$226,480 +6%
    2022$6,661 $213,640 +53.5%
    2021-- $139,160 +21%
    2020$4,023 +6.5%$115,040 +5.1%
    2019$3,779 $109,480 +13.9%
    2018$3,779 +22.1%$96,120 +16%
    2016$3,095 +16.1%$82,880 +18.5%
    2015$2,665 $69,920
    2014$2,665 +3.2%$69,920 +4%
    2013$2,583 $67,240 -27.5%
    2012-- $92,760
    2011-- $92,760
    2010-- $92,760
    2009-- $92,760
    2007-- $92,760 +9.6%
    2006-- $84,600
    2005-- $84,600
    2004$1,182 -0.1%$84,600
    2003$1,183 -49.7%$84,600
    2002$2,353 +17.4%$84,600 +38.9%
    2001$2,004 $60,920

    Find assessor info on the county website

    Neighborhood: 30047

    Nearby schools

    GreatSchools rating
    Schools provided by the listing agent
    • Elementary: Mountain Park - Gwinnett
    • Middle: Trickum
    • High: Parkview

    Source: The MLS. This data may not be complete. We recommend contacting the local school district to confirm school assignments for this home.

    Get a cash offer in 3 minutes
    Find out how much your home could sell for in as little as 3 minutes with a no-obligation cash offer.
    Estimated market value
    $534,300
    Get a cash offer in 3 minutes
    Find out how much your home could sell for in as little as 3 minutes with a no-obligation cash offer.
    Estimated market value
    $534,300