Skip main navigation
Off market
  • $333,900

    1452 Heather Ct, Saint Augustine, FL 32092

    3beds
    1,595sqft
    SingleFamily
    Built in 2004
    7,840 Square Feet Lot
    $333,900 Zestimate®
    $209/sqft
    $2,141 Estimated rent

    Home value

    $333,900

    $317,000 - $351,000

    $2,141/mo

    Zestimate® history
    Loading
    Loading...

    Owner options

    List your home for rent

    $2,141/mo

    Rent Zestimate®

    Find your next renter with Zillow Rental Manager. Plus, with online applications, you can quickly screen prospective tenants – for free.

    Learn more

    $2,141/mo

    Rent Zestimate®

    Refinance and save

    $2,185/mo

    Est. payment

    Refinancing to a lower rate could help reduce your monthly payments and save thousands over the life of the loan.

    See today's rates

    $2,185/mo

    Est. payment

    Explore your selling options

    Work with a Zillow partner agent

    Leverage their expertise and Zillow's premium Showcase listings to get your home seen by more buyers.

    Get started

    List with your own agent

    Get your home in front of millions of buyers by listing it on Zillow.

    Learn how to do it

    Sell it yourself

    Take full control of how buyers see your home on Zillow by listing For Sale by Owner (FSBO).

    List your home

    What's special

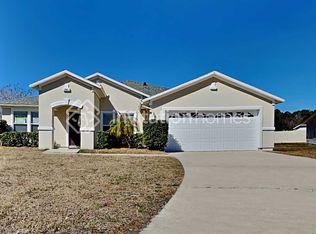
    Refreshed and crisp! This open ranch plan features brand new luxury vinyl wood grain flooring, ceramic tile in the kitchen w/ center prep island & 42'' cabinetry. The master bedroom is over-sized with bay window & fresh paint. The large cul-de-sac homesite provides plenty of room for your pets to play. Top ranked schools and convenience abound here in World Golf Village!

    This property is off market, which means it's not currently listed for sale or rent on Zillow. This may be different from what's available on other websites or public sources.
    Facts & features

    Interior

    Bedrooms & bathrooms
    • Bedrooms: 3
    • Bathrooms: 2
    • Full bathrooms: 2
    Heating
    • Forced air, Heat pump, Electric
    Cooling
    • Central
    Appliances
    • Included: Microwave, Refrigerator
    • Laundry: Washer/Dryer Connect
    Features
    • Ceiling Fan(s), Walk-In Closet(s), Great Room, Entrance Foyer, Family Room, Living/Dining Combo, Ceiling 8+ Ft., Lndry/Util. (inside), Eating Space-Kitchen, Pantry - Closet, Food Prep Island
    • Flooring: Tile, Carpet, Laminate
    • Doors: Sliding Glass Dr(s)
    • Windows: Double Pane Windows, Window Treatments, Bay/Bow Window(s), Multi Paned Windows
    Interior area
    • Structure area source: Tax Roll
    • Total interior livable area: 1,595 sqft

    Property

    Parking
    • Parking features: Garage - Attached
    Features
    • Patio & porch: Covered, Lanai, Patio - Open
    • Exterior features: Stucco, Vinyl, Wood
    • Fencing: Fenced Rear, Wood Fencing, 3 - 6' Fence
    Lot
    • Size: 7,840 Square Feet
    • Features: Cul-de-Sac, Dead End Street, Irregular Lot, Suburban, High & Dry
    Details
    • Parcel number: 0288212930

    Construction

    Type & style
    • Home type: SingleFamily
    • Architectural style: Contemporary
    Materials
    • Wood
    • Foundation: Concrete
    • Roof: Composition
    Condition
    • Year built: 2004

    Utilities & green energy

    • Sewer: Public Sewer
    • Water: Public
    • Utilities for property: Cable Available, Underground Utilities
    Green energy
    • Energy efficient items: Heat Pump-Air

    Community & HOA

    Community
    • Security: Smoke Detector(s), Security System Owned
    HOA
    • Has HOA: Yes
    • HOA fee: $20 monthly
    Location
    • Region: Saint Augustine

    Financial & listing details

    • Price per square foot: $209/sqft
    • Tax assessed value: $281,943
    • Annual tax amount: $3,610
    • Road surface type: Asphalt

    Price history

    DateEventPrice
    11/4/2019Sold$225,000$141/sqft
    Source: realMLS #1008870 Report a problem
    9/25/2019Pending sale$225,000$141/sqft
    Source: RE/MAX UNLIMITED #1008870 Report a problem
    9/16/2019Listed for sale$225,000$141/sqft
    Source: RE/MAX UNLIMITED #1008870 Report a problem
    9/8/2019Pending sale$225,000$141/sqft
    Source: RE/MAX UNLIMITED #1008870 Report a problem
    8/2/2019Listed for sale$225,000+69.2%$141/sqft
    Source: RE/MAX UNLIMITED #1008870 Report a problem
    6/29/2009Sold$133,000-3.3%$83/sqft
    Source: Public Record Report a problem
    4/10/2009Price change$137,500-6.8%$86/sqft
    Source: CENTURY 21 Atkins Realty Inc #469616 Report a problem
    2/1/2009Listed for sale$147,500$92/sqft
    Source: CENTURY 21 Atkins Realty Inc #469616 Report a problem

    Public tax history

    YearProperty taxesTax assessment
    2025$3,610 +4.5%$281,943 -4.3%
    2024$3,453 -0.4%$294,562 +0.8%
    2023$3,466 +3%$292,353 +3%
    2022$3,366 +22.4%$283,838 +48.2%
    2021$2,750 +2.4%$191,476 +3.8%
    2020$2,686 +3.6%$184,466 +9%
    2019$2,592 $169,242 +4.3%
    2018$2,592 +10.9%$162,237 +10.5%
    2017$2,336 $146,827 +5.2%
    2016$2,336 +3.4%$139,590 +6.3%
    2015$2,261 +10.2%$131,378 +6.2%
    2014$2,051 $123,756 +21%
    2013-- $102,277 +2.6%
    2012-- $99,721 -10.4%
    2011-- $111,353 -2.7%
    2010-- $114,409 -13.9%
    2009-- $132,882 -7%
    2008-- $142,882 +6.5%
    2007-- $134,186 +2.5%
    2006-- $130,913 +3%
    2005-- $127,100
    Find assessor info on the county website

    Neighborhood: 32092

    Nearby schools

    GreatSchools rating
    Schools provided by the listing agent
    • Elementary: Picolata Crossing
    • Middle: Pacetti Bay
    • High: Allen D. Nease

    Source: The MLS. This data may not be complete. We recommend contacting the local school district to confirm school assignments for this home.

    Get a cash offer in 3 minutes
    Find out how much your home could sell for in as little as 3 minutes with a no-obligation cash offer.
    Estimated market value
    $333,900
    Get a cash offer in 3 minutes
    Find out how much your home could sell for in as little as 3 minutes with a no-obligation cash offer.
    Estimated market value
    $333,900