Skip main navigation
Pending
  • Price cut: $30K (6/12)
    $695,000

    1452 Hillside Dr, Grayson, GA 30017

    5beds
    4,238sqft
    : 
    Loading
    Get pre-qualified
    Single Family Residence, Residential
    Built in 1981
    5 Acres Lot
    $680,000 Zestimate®
    $164/sqft
    $-- HOA

    What's special

    Newer roofLovely galley kitchenBrand new windows throughoutSecondary bathroomFull daylight basementOversized bonus roomPrimary bedroom and en-suite
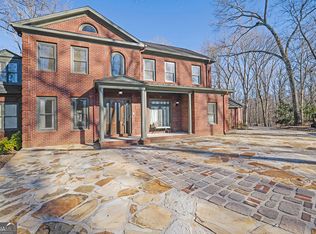
    ACREAGE IN GRAYSON!, SUB-DIVIDABLE LAND! NO HOA, 5 ACRES OF LAND!! Welcome Home! To this beautiful meticulously maintained, private estate, with no HOA! Nestled on 5 acres of land, this 4200+ square foot home; with brand new windows throughout, newer roof and HVAC systems, four bedrooms, three and a half bathrooms, and an over sized bonus room, offers ample space indoors and outdoors. On the main level, you will find a large family room with wood burning fireplace, lovely galley kitchen, formal living and dining room, main level bedroom with adjoining full bathroom, half bathroom, and laundry room. Then choose either of the two conveniently placed staircases and head upstairs. There you will the primary bedroom and en-suite, two secondary bedrooms, secondary bathroom, and an over-sized bonus room. On the lower level, you will find the full daylight basement awaiting your creative finishing touches. Minutes from downtown Snellville, enjoy the everyday convenience of shopping and entertainment, close to home. You do not want to miss out on this opportunity!
    42 days
    |
    1,055
    |
    44
    |

    Zillow last checked:

    Listing updated:

    Listed by:

    Shari Cushion,

    Cushion Realty Group, LLC 678-799-9077

    Source: FMLS GA,MLS#: 7779792MLS Logo

      Facts & features

      Interior

      Bedrooms & bathrooms
      • Bedrooms: 5
      • Bathrooms: 4
      • Full bathrooms: 3
      • 1/2 bathrooms: 1
      • Main level bathrooms: 1
      • Main level bedrooms: 1
      Rooms
      • Room types: Attic, Basement, Bonus Room, Den, Family Room, Kitchen, Laundry, Living Room
      Primary bedroom
      • Features: In-Law Floorplan, Roommate Floor Plan
      • Level: In-Law Floorplan, Roommate Floor Plan
      Bedroom
      • Features: In-Law Floorplan, Roommate Floor Plan
      Primary bathroom
      • Features: Shower Only
      Dining room
      • Features: Seats 12+, Separate Dining Room
      Kitchen
      • Features: Breakfast Room, Cabinets White, Eat-in Kitchen, Other Surface Counters, View to Family Room
      Heating
      • Central
      Cooling
      • Ceiling Fan(s), Central Air, Electric
      Appliances
      • Included: Dishwasher, Electric Cooktop, Electric Oven, Gas Water Heater, Microwave, Range Hood, Refrigerator
      • Laundry: In Hall, Laundry Room, Main Level
      Features
      • Double Vanity, Entrance Foyer, High Speed Internet, Walk-In Closet(s)
      • Flooring: Carpet, Tile, Wood
      • Windows: Double Pane Windows, Insulated Windows
      • Basement: Crawl Space,Daylight,Full,Interior Entry,Unfinished,Walk-Out Access
      • Attic: Pull Down Stairs
      • Number of fireplaces: 1
      • Fireplace features: Family Room, Gas Log
      • Common walls with other units/homes: No Common Walls
      Interior area
      • Total structure area: 4,238
      • Total interior livable area: 4,238 sqft
      • Finished area above ground: 3,401

      Property

      Parking
      • Total spaces: 2
      • Parking features: Attached, Covered, Driveway, Garage, Garage Door Opener, Garage Faces Side, Kitchen Level
      • Attached garage spaces: 2
      • Has uncovered spaces: Yes
      Features
      • Levels: Three Or More
      • Patio & porch: Deck
      • Exterior features: Private Yard, No Dock
      • Pool features: None
      • Spa features: None
      • Fencing: None
      • Has view: Yes
      • View description: Trees/Woods, Other
      • Waterfront features: None
      • Body of water: None
      Lot
      • Size: 5 Acres
      • Features: Back Yard, Cleared, Front Yard, Level, Private, Wooded
      Details
      • Additional structures: None
      • Parcel number: R5088 009
      • Other equipment: Dehumidifier
      • Horse amenities: None

      Construction

      Type & style
      • Home type: SingleFamily
      • Architectural style: Traditional
      • Property subtype: Single Family Residence, Residential
      Materials
      • Brick 4 Sides, Concrete, Vinyl Siding
      • Foundation: Concrete Perimeter
      • Roof: Composition
      Condition
      • Resale
      • New construction: No
      • Year built: 1981

      Utilities & green energy

      • Electric: Other
      • Sewer: Septic Tank
      • Water: Public
      • Utilities for property: Cable Available, Electricity Available, Natural Gas Available, Phone Available, Underground Utilities, Water Available
      Green energy
      • Energy efficient items: Windows
      • Energy generation: None

      Community & HOA

      Community
      • Features: None
      • Security: Smoke Detector(s)
      • Subdivision: None
      HOA
      • Has HOA: No
      Location
      • Region: Grayson

      Financial & listing details

      • Price per square foot: $164/sqft
      • Tax assessed value: $578,300
      • Annual tax amount: $3,457
      • Date on market: 5/31/2026
      • Cumulative days on market: 34 days
      • Listing terms: Cash,Conventional,FHA,VA Loan
      • Electric utility on property: Yes
      • Road surface type: Asphalt, Paved

        Estimated market value

        $680,000

        $646,000 - $714,000

        $3,553/mo

        Price history

        DateEventPrice
        7/9/2026Pending sale$695,000$164/sqft
        Source: FMLS GA #7779792 Report a problem
        6/12/2026Price change$695,000-4.1%$164/sqft
        Source: GAMLS #10775302 Report a problem
        6/1/2026Listed for sale$725,000+93.3%$171/sqft
        Source: GAMLS #10775302 Report a problem
        1/18/2005Sold$375,000$88/sqft
        Source: Public Record Report a problem

        Public tax history

        YearProperty taxesTax assessment
        2025$3,457 -0.8%$231,320
        2024$3,483 +16.4%$231,320
        2023$2,991 +11.8%$231,320 +26.8%
        2022$2,677 -0.9%$182,440
        2021$2,701 -0.3%$182,440
        2020$2,710 +5.3%$182,440 +32.4%
        2019$2,574 $137,840
        2018$2,574 +9.5%$137,840 +7.5%
        2016$2,351 -1.7%$128,280
        2015$2,391 $128,280
        2014$2,391 -0.6%$128,280
        2013$2,405 $128,280 -4%
        2012-- $133,560
        2011-- $133,560 -18.2%
        2010-- $163,240
        2009-- $163,240
        2007-- $163,240 +53.1%
        2006-- $106,600
        2005-- $106,600
        2004$3,499 +118.9%$106,600
        2003$1,598 +3.7%$106,600
        2002$1,542 +8.4%$106,600 +11.5%
        2001$1,422 $95,640
        Find assessor info on the county website

        Monthly payment

        Est. payment

        Payment breakdown

        Explore the cost of this home by adjusting the details. Changes won't be saved.
        All calculations are estimates and provided by Zillow, Inc. for informational purposes only. Actual amounts may vary.
        HOA fees may include property taxes on listings classified as Co-Ops. Contact the listing agent and/or owner for fee details.
        Mortgage interest rates are dependent on a number of factors, including credit score, down payment, and repayment length. Interest rate data provided by Zillow Group Marketplace, Inc. as of 1/1/1970 from various mortgage lenders with which we have lead or other similar arrangements; the Estimated Payment is an average of those rates.
        See how much you could borrow to make a competitive offer.

        Climate risks

        Neighborhood: 30017

        Getting around

        3 / 100
        Car-Dependent
        12 / 100
        Somewhat Bikeable

        Nearby schools

        GreatSchools rating
        Schools provided by the listing agent
        • Elementary: Pharr
        • Middle: Couch
        • High: Grayson

        Source: FMLS GA. This data may not be complete. We recommend contacting the local school district to confirm school assignments for this home.

        A local agent can set up tours, give advice and negotiate with sellers.

        Browse local experts

        Similar homes