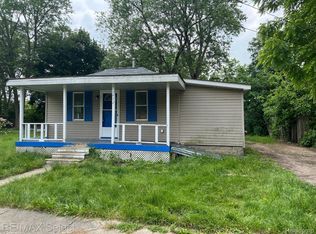
Welcome to this beautifully updated 2- Bedroom, 1-Bathroom single-family home in Burton! Completely renovated and move-in ready, this charming home features a brand new kitchen, new flooring, new carpeting throughout, offering a fresh, modern feel from the moment you walked in. Adjoining vacant land parcel included in sale of property, adding 0.10 acres to your backyard oasis. The functional layout provides comfortable living spaces filled with natural light, while the updated finishes make it easy to settle in without the hassle of renovations. Outside, you'll find a spacious 3-car detached garage, perfect for vehicles, storage, a workshop, or a hobby space. Whether you're a first time homebuyer, or searching for a turnkey investment, this home is ready for its next owner! Don't miss your opportunity to own this beautifully updated Burton home - Schedule your showing today!
For sale
$179,400
1452 Kenneth St, Burton, MI 48529
2beds
1,300sqft
:
Get pre-qualified$1,371/mo
Single Family Residence
Built in 1950
9,147 Square Feet Lot
$-- Zestimate®
$138/sqft
$-- HOA
What's special
Fresh modern feelNew carpeting throughoutUpdated finishesBrand new kitchenFunctional layoutNew flooring
- 8 days |
- 360 |
- 57 |
Zillow last checked:
Listing updated:
Listed by:
Aaron White 810-922-0488,
Dane Seltzer Real Estate Group 810-814-1158
Source: MiRealSource,MLS#: 50217426
Originating MLS: East Central Association of REALTORS
Facts & features
Interior
Bedrooms & bathrooms
- Bedrooms: 2
- Bathrooms: 2
- Full bathrooms: 2
Bedroom 1
- Level: Entry
- Area: 100
- Dimensions: 10 x 10
Bedroom 2
- Level: Second
- Area: 256
- Dimensions: 16 x 16
Bathroom 1
- Level: Entry
Bathroom 2
- Level: Second
Heating
- Forced Air, Natural Gas
Features
- Basement: Crawl Space
- Has fireplace: No
Interior area
- Total structure area: 1,300
- Total interior livable area: 1,300 sqft
- Finished area above ground: 1,300
- Finished area below ground: 0
Property
Parking
- Total spaces: 3
- Parking features: Detached
- Garage spaces: 3
Features
- Levels: One and One Half
- Stories: 1.5
- Frontage type: Road
- Frontage length: 100
Lot
- Size: 9,147 Square Feet
- Dimensions: 90 x 90 x 100 x 100
Details
- Parcel number: 5930578213
- Special conditions: Private
Construction
Type & style
- Home type: SingleFamily
- Architectural style: Other
- Property subtype: Single Family Residence
Materials
- Aluminum Siding, Vinyl Siding, Vinyl Trim
Condition
- Year built: 1950
Utilities & green energy
- Sewer: Public Sanitary
- Water: Public
Community & HOA
Community
- Subdivision: Baker Park 1
HOA
- Has HOA: No
Location
- Region: Burton
Financial & listing details
- Price per square foot: $138/sqft
- Tax assessed value: $152,400
- Annual tax amount: $3,033
- Date on market: 8/5/2026
- Cumulative days on market: 9 days
- Listing agreement: Exclusive Right To Sell
- Listing terms: Cash,Conventional,FHA,VA Loan
Estimated market value
Zestimate®
Not available
Estimated sales range
Not available
Rent Zestimate®
$1,619/mo
Price history
| Date | Event | Price |
|---|---|---|
| 8/5/2026 | Listed for sale | $179,400+348.5%$138/sqft |
Source: | ||
| 4/21/2009 | Sold | $40,000+77.8%$31/sqft |
Source: Public Record Report a problem | ||
| 5/8/2008 | Sold | $22,500-72.6%$17/sqft |
Source: Public Record Report a problem | ||
| 9/21/2006 | Sold | $82,020-16.3%$63/sqft |
Source: Public Record Report a problem | ||
| 7/27/2005 | Sold | $98,050$75/sqft |
Source: | ||
Public tax history
| Year | Property taxes | Tax assessment |
|---|---|---|
| 2025 | $1,730 +4.2% | $76,200 +14.2% |
| 2024 | $1,660 | $66,700 +0.3% |
| 2023 | -- | $66,500 +30.6% |
| 2022 | -- | $50,900 -2.5% |
| 2021 | -- | $52,200 +7.4% |
| 2020 | -- | $48,600 +21.5% |
| 2019 | -- | $40,000 +19.8% |
| 2018 | $1,412 +0.7% | $33,400 |
| 2017 | $1,402 -1.4% | $33,400 +8.8% |
| 2016 | $1,423 | $30,700 |
| 2015 | $1,423 | -- |
| 2012 | -- | $19,200 -18.6% |
| 2011 | -- | $23,600 -23.1% |
| 2010 | -- | $30,700 -27.9% |
| 2008 | $783 | $42,600 -2.5% |
| 2006 | -- | $43,700 +26.3% |
| 2005 | -- | $34,600 +9.8% |
| 2004 | -- | $31,500 +2.3% |
| 2003 | -- | $30,800 +6.2% |
| 2002 | $521 +1.7% | $29,000 +9.8% |
| 2001 | $513 +6.2% | $26,400 +3.9% |
| 2000 | $483 | $25,400 |
Find assessor info on the county website
Monthly payment
Est. payment
Payment breakdown
Explore the cost of this home by adjusting the details. Changes won't be saved.Climate risks
Neighborhood: 48529
Nearby schools
GreatSchools rating
- 4/10West Bendle Elementary SchoolGrades: 3-5Distance: 0.3 mi
- 3/10Bendle Middle SchoolGrades: 6-8Distance: 0.7 mi
- 4/10Bendle High SchoolGrades: 9-12Distance: 0.9 mi
Schools provided by the listing agent
- District: Bendle Public Schools
Source: MiRealSource. This data may not be complete. We recommend contacting the local school district to confirm school assignments for this home.
- $63,9003 bd1 ba1k sqft1462 Kenneth St, Burton, MI 48529Off Market
Save - $75,4002 bd1 ba650 sqft1451 Connell St, Burton, MI 48529Off Market
Save - $23,0002 bd1 ba672 sqft1472 Kenneth St, Burton, MI 48529Sold
Save 
- $63,3001 bd1 ba650 sqft1445 Connell St, Burton, MI 48529Off Market
Save - $87,500-- bd1 ba811 sqft1442 Kenneth St, Burton, MI 48529Off Market
Save - $15,800-- bd-- ba-- sqft1459 Connell St, Burton, MI 48529Off Market
Save - $60,0002 bd1 ba945 sqft1459 Connell St, Burton, MI 48529Sold
Save - $46,2003 bd1 ba1.1k sqft1441 Connell St, Burton, MI 48529Off Market
Save
A local agent can set up tours, give advice and negotiate with sellers.