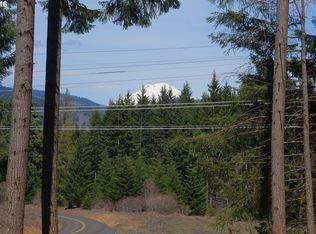
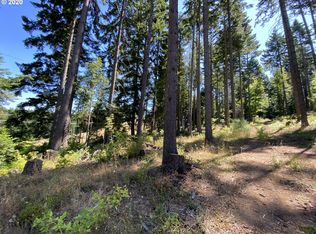
Tucked into a peaceful, wooded setting, this single-level Northwest home offers a rare sense of privacy and calm on 1.73 acres. Featuring 3 bedrooms, 2 bathrooms, and 2,024 square feet of living space, the home blends comfort with thoughtful design throughout. Inside, soaring vaulted ceilings and expansive windows flood the open-concept living area with natural light while framing tranquil forest views in every direction. The great room is designed for both comfort and connection, anchored by a striking floor-to-ceiling stone fireplace and seamlessly flowing into a spacious kitchen with granite countertops, a prep island, pantry, and generous breakfast bar. Sliding doors lead to the back deck, extending your living space outdoors and overlooking a fenced yard—ideal for pets, play, or simply enjoying the quiet surroundings. The primary suite provides a relaxing retreat with a soaking tub, beautifully updated walk-in tile shower, dual sinks and walk-in closet. Additional highlights include a functional mudroom/laundry area off the attached two-car garage and a welcoming stamped concrete entry. This is a home where thoughtful design meets privacy, serenity, and everyday livability. Hike, bike or enjoy the outdoors right outside your door. Just 9 minutes from the Hood River Bridge, 12 minutes to White Salmon, and just over an hour to Portland if you are looking for a Gorge retreat!
Sold
Zillow last checked:
Listing updated:
Bought with:
Richard Morrow, 90458
John L. Scott Columbia Gorge
Source: RMLS (OR),MLS#: 478413459
Price history
| Date | Event | Price |
|---|---|---|
| 9/2/2026 | Sold | $715,000-1.9%$353/sqft |
Source:  RMLS (OR) #478413459 Report a problem RMLS (OR) #478413459 Report a problem | ||
| 4/25/2026 | Pending sale | $729,000$360/sqft |
Source: RMLS (OR) #478413459 Report a problem | ||
| 3/18/2026 | Listed for sale | $729,000-4.1%$360/sqft |
Source: RMLS (OR) #478413459 Report a problem | ||
| 12/13/2021 | Sold | $759,900$375/sqft |
Source: RMLS (OR) #21307146 Report a problem | ||
| 11/6/2021 | Pending sale | $759,900$375/sqft |
Source: RMLS (OR) #21307146 Report a problem | ||
| 11/3/2021 | Listed for sale | $759,900$375/sqft |
Source: RMLS (OR) #21307146 Report a problem | ||
Get a cash offer in 3 minutes
Find out how much your home could sell for in as little as 3 minutes with a no-obligation cash offer.
Estimated market value
$717,800
