Skip main navigation
Sold
  • $810,000

    1452 Lake Haven Ln, Westfield, IN 46074

    6beds
    5,118sqft
    Residential, Single Family Residence
    Built in 2024
    6,969 Square Feet Lot
    $838,100 Zestimate®
    $158/sqft
    $4,058 Estimated rent

    Home value

    $838,100

    $788,000 - $888,000

    $4,058/mo

    Zestimate® history
    Loading
    Loading...

    Owner options

    List your home for rent

    $4,058/mo

    Rent Zestimate®

    Find your next renter with Zillow Rental Manager. Plus, with online applications, you can quickly screen prospective tenants – for free.

    Learn more

    $4,058/mo

    Rent Zestimate®

    Refinance and save

    $6,067/mo

    Est. payment

    Refinancing to a lower rate could help reduce your monthly payments and save thousands over the life of the loan.

    See today's rates

    $6,067/mo

    Est. payment

    Explore your selling options

    Work with a Zillow partner agent

    Leverage their expertise and Zillow's premium Showcase listings to get your home seen by more buyers.

    Get started

    List with your own agent

    Get your home in front of millions of buyers by listing it on Zillow.

    Learn how to do it

    Sell it yourself

    Take full control of how buyers see your home on Zillow by listing For Sale by Owner (FSBO).

    List your home

    What's special

    Cozy gas fireplaceSpacious loftProfessionally maintained landscapingModern sophisticationFinished lower levelWet barMain-floor primary suite
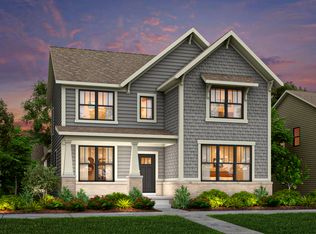
    Welcome to this nearly new, stunning 6-bedroom, 4.5-bathroom home in the desirable Chatham Village at Chatham Hills. With over 4,000 square feet of beautifully designed living space, this property blends modern sophistication with comfort and functionality. The home features soaring 11' ceilings and an open-concept layout that creates an airy and inviting atmosphere. At the heart of the home is a gourmet kitchen with an expansive quartz island, stainless steel appliances, and floor-to-ceiling cabinetry that perfectly balances style and practicality. The kitchen seamlessly flows into the great room, anchored by a cozy gas fireplace and bathed in natural light. The main-floor primary suite is a relaxing retreat, complete with a spacious walk-in closet and a beautifully appointed bath featuring an oversized glass-enclosed shower with dual his-and-her shower faucets. A second bedroom and dedicated office offer flexibility for guests or work-from-home needs. Upstairs, a spacious loft, two additional bedrooms, and a full bath provide additional living space. The finished lower level offers a home gym with rubber flooring that stays, a spacious rec room and media area, a bonus room and a wet bar with installed cabinetry-ready for your personal touch. A sixth bedroom and full bath complete this level. The three-car garage is enhanced with durable and stylish epoxy flooring. Outside, enjoy professionally maintained landscaping with a full water irrigation system, plus a covered patio with a gas fireplace-perfect for outdoor entertaining. Additional features include upgraded designer lighting, smart home integration, and a Sport and Social Membership to The Club at Chatham Hills, which grants access to a 9-hole executive course, 18-hole championship course, indoor and outdoor pools with a swim-up bar, a fitness center, private bowling lanes, tennis and pickleball courts, and a full calendar of member events. Schedule your private tour today.

    Zillow last checked:

    Listing updated:

    Listed by:

    Guadalupe Ortiz 812-343-9793,

    CENTURY 21 Scheetz

    Bought with:

    Chad Everts

    E-Rocks Real Estate

    Source: MIBOR as distributed by MLS GRID,MLS#: 22053239MLS Logo

    Facts & features

    Interior

    Bedrooms & bathrooms
    • Bedrooms: 6
    • Bathrooms: 5
    • Full bathrooms: 4
    • 1/2 bathrooms: 1
    • Main level bathrooms: 3
    • Main level bedrooms: 3
    Primary bedroom
    • Features: Luxury Vinyl Plank
    • Level: Main
    • Area: 225 Square Feet
    • Dimensions: 15X15
    Bedroom 2
    • Level: Main
    • Area: 120 Square Feet
    • Dimensions: 10X12
    Bedroom 3
    • Features: Luxury Vinyl Plank
    • Level: Main
    • Area: 110 Square Feet
    • Dimensions: 10X11
    Bedroom 4
    • Level: Upper
    • Area: 180 Square Feet
    • Dimensions: 15X12
    Bedroom 5
    • Level: Upper
    • Area: 180 Square Feet
    • Dimensions: 15X12
    Bonus room
    • Level: Basement
    • Area: 225 Square Feet
    • Dimensions: 15X15
    Breakfast room
    • Features: Luxury Vinyl Plank
    • Level: Main
    • Area: 228 Square Feet
    • Dimensions: 19X12
    Great room
    • Features: Luxury Vinyl Plank
    • Level: Main
    • Area: 324 Square Feet
    • Dimensions: 18X18
    Kitchen
    • Features: Luxury Vinyl Plank
    • Level: Main
    • Area: 209 Square Feet
    • Dimensions: 19X11
    Loft
    • Level: Upper
    • Area: 308 Square Feet
    • Dimensions: 22X14
    Play room
    • Level: Basement
    • Area: 308 Square Feet
    • Dimensions: 14X22
    Heating
    • Natural Gas, High Efficiency (90%+ AFUE )
    Cooling
    • Central Air
    Appliances
    • Included: Dishwasher, Electric Water Heater, Disposal, Microwave, Oven, Gas Oven, Range Hood, Refrigerator, Water Purifier
    Features
    • Vaulted Ceiling(s), Kitchen Island, Smart Thermostat, Walk-In Closet(s)
    • Windows: Wood Work Painted
    • Has basement: Yes
    • Number of fireplaces: 2
    • Fireplace features: Gas Log, Great Room, Outside
    Interior area
    • Total structure area: 5,118
    • Total interior livable area: 5,118 sqft
    • Finished area below ground: 2,100

    Property

    Parking
    • Total spaces: 3
    • Parking features: Attached
    • Attached garage spaces: 3
    Features
    • Levels: Two
    • Stories: 2
    Lot
    • Size: 6,969 Square Feet
    Details
    • Parcel number: 290524008023000015
    • Horse amenities: None

    Construction

    Type & style
    • Home type: SingleFamily
    • Architectural style: Traditional
    • Property subtype: Residential, Single Family Residence
    Materials
    • Brick, Cement Siding
    • Foundation: Block
    Condition
    • New construction: No
    • Year built: 2024

    Utilities & green energy

    • Water: Public

    Community & HOA

    Community
    • Subdivision: Chatham Village
    HOA
    • Has HOA: Yes
    • HOA fee: $1,050 annually
    • HOA phone: 317-836-3800
    Location
    • Region: Westfield

    Financial & listing details

    • Price per square foot: $158/sqft
    • Tax assessed value: $651,800
    • Annual tax amount: $65
    • Date on market: 7/30/2025
    • Cumulative days on market: 27 days

    Price history

    DateEventPrice
    10/1/2025Sold$810,000-3.6%$158/sqft
    Source: MIBOR as distributed by MLS GRID #22053239 Report a problem
    8/26/2025Pending sale$839,900$164/sqft
    Source: MIBOR as distributed by MLS GRID #22053239 Report a problem
    7/30/2025Listed for sale$839,900+20%$164/sqft
    Source: MIBOR as distributed by MLS GRID #22053239 Report a problem
    11/14/2024Sold$700,000-11.4%$137/sqft
    Source: MIBOR as distributed by MLS GRID #22002285 Report a problem
    10/1/2024Pending sale$789,995$154/sqft
    Source: MIBOR as distributed by MLS GRID #22002285 Report a problem
    9/24/2024Price change$789,995-0.2%$154/sqft
    Source: MIBOR as distributed by MLS GRID #22002285 Report a problem
    9/17/2024Listed for sale$791,205$155/sqft
    Source: Lennar Homes Report a problem

    Public tax history

    YearProperty taxesTax assessment
    2025-- $651,800
    Find assessor info on the county website

    Neighborhood: 46074

    Nearby schools

    GreatSchools rating
    Get a cash offer in 3 minutes
    Find out how much your home could sell for in as little as 3 minutes with a no-obligation cash offer.
    Estimated market value
    $838,100
    Get a cash offer in 3 minutes
    Find out how much your home could sell for in as little as 3 minutes with a no-obligation cash offer.
    Estimated market value
    $838,100