THE ONE YOU HAVE BEEN WAITING FOR! Some homes just feel right the moment you walk in. This is one of them. Welcome to the Garfield Model Townhome, where low maintenance living meets modern comfort & every detail has been done right. No projects. No stress. Just move in & start enjoying your life. THE MAIN LEVEL WAS MADE FOR LIVING. Gorgeous luxury vinyl flooring flows through an open & inviting layout. The kitchen is an absolute showstopper featuring all stainless steel appliances, a stunning tile backsplash, a pantry closet, & an oversized island that was built for gathering. Whether you are hosting friends or enjoying a quiet morning coffee, this space delivers every single time. When you are ready to take it outside, your private balcony is right there waiting for you. YOUR UPSTAIRS RETREAT IS SOMETHING SPECIAL. The primary suite is generously sized with a massive walk in closet & a private full bath that feels like your own personal escape. Upper level laundry means no hauling baskets up & down stairs. Everything is exactly where it should be. FLEX SPACE THAT WORKS AS HARD AS YOU DO. The lower level is ready for whatever you need, a home office, a guest suite, a gym, a movie room. You decide how to make it yours. SMART. SECURE. STORAGE FOR DAYS. A Ring Security System & smart garage door opener keep things safe & simple. The attached 2 car garage plus full driveway means you will never fight for parking again. AND THE SETTING? ABSOLUTELY UNMATCHED. Picture yourself waking up to peaceful pond views right across the street. Venture to nearby parks. Drive minutes to groceries, dining, fitness centers, & pickleball courts. Hop on commuter routes with total ease. This location is not just convenient today. It is the kind of address that holds its value for years to come. Schedule your showing today before someone else calls it home!
Closed
$355,000
1452 Lakeridge Ct, Mundelein, IL 60060
3beds
1,756sqft
Townhouse, Single Family Residence
Built in 2018
1,285 Square Feet Lot
$357,300 Zestimate®
$202/sqft
$3,205 Estimated rent
Home value
$357,300
$325,000 - $389,000
$3,205/mo
Zestimate® history
Owner options
List your home for rent
$3,205/mo
Rent Zestimate®
Find your next renter with Zillow Rental Manager. Plus, with online applications, you can quickly screen prospective tenants – for free.
$3,205/mo
Rent Zestimate®
Refinance and save
$2,931/mo
Est. payment
Refinancing to a lower rate could help reduce your monthly payments and save thousands over the life of the loan.
$2,931/mo
Est. payment
Explore your selling options
Work with a Zillow partner agent
Leverage their expertise and Zillow's premium Showcase listings to get your home seen by more buyers.
Get startedList with your own agent
Get your home in front of millions of buyers by listing it on Zillow.
Learn how to do itSell it yourself
Take full control of how buyers see your home on Zillow by listing For Sale by Owner (FSBO).
List your homeWhat's special
Private balconyOpen and inviting layoutStunning tile backsplashAll stainless steel appliancesLuxury vinyl flooringUpper level laundryPantry closet
Zillow last checked:
Listing updated:
Listed by:
Jim Starwalt, ABR,CRS,CSC,GRI 847-548-2625,
Better Homes and Garden Real Estate Star Homes
Bought with:
Zlata Pranjic
Century 21 Dream Homes
Source: MRED as distributed by MLS GRID,MLS#: 12625580
Facts & features
Interior
Bedrooms & bathrooms
- Bedrooms: 3
- Bathrooms: 3
- Full bathrooms: 2
- 1/2 bathrooms: 1
Rooms
- Room types: Walk In Closet
Primary bedroom
- Features: Flooring (Carpet), Bathroom (Full, Double Sink)
- Level: Second
- Area: 182 Square Feet
- Dimensions: 14X13
Bedroom 2
- Features: Flooring (Carpet)
- Level: Second
- Area: 140 Square Feet
- Dimensions: 14X10
Bedroom 3
- Features: Flooring (Carpet)
- Level: Second
- Area: 90 Square Feet
- Dimensions: 10X9
Dining room
- Features: Flooring (Vinyl)
- Level: Main
- Area: 132 Square Feet
- Dimensions: 11X12
Family room
- Features: Flooring (Carpet)
- Level: Lower
- Area: 266 Square Feet
- Dimensions: 14X19
Kitchen
- Features: Kitchen (Eating Area-Breakfast Bar, Eating Area-Table Space, Island, Pantry), Flooring (Vinyl)
- Level: Main
- Area: 225 Square Feet
- Dimensions: 15X15
Living room
- Features: Flooring (Carpet)
- Level: Main
- Area: 247 Square Feet
- Dimensions: 13X19
Walk in closet
- Features: Flooring (Carpet)
- Level: Second
- Area: 40 Square Feet
- Dimensions: 10X4
Heating
- Natural Gas, Forced Air
Cooling
- Central Air
Appliances
- Included: Range, Microwave, Dishwasher, Refrigerator, Washer, Dryer, Disposal, Stainless Steel Appliance(s), Gas Water Heater
- Laundry: Upper Level, Washer Hookup, In Unit
Features
- Built-in Features, Walk-In Closet(s), Open Floorplan, Separate Dining Room, Pantry
- Flooring: Carpet
- Doors: ENERGY STAR Qualified Doors, Panel Door(s), Sliding Glass Door(s)
- Windows: Screens, Blinds, Double Pane Windows, Window Treatments
- Basement: Finished,Partial Exposure,Rec/Family Area,Daylight
Interior area
- Total structure area: 0
- Total interior livable area: 1,756 sqft
Property
Parking
- Total spaces: 2
- Parking features: Garage Door Opener, Yes, Garage Owned, Attached, Garage
- Attached garage spaces: 2
- Has uncovered spaces: Yes
Accessibility
- Accessibility features: No Disability Access
Features
- Exterior features: Balcony
- Has view: Yes
- View description: Water
- Has water view: Yes
- Water view: Water
- Waterfront features: Pond
Lot
- Size: 1,285 Square Feet
- Features: Common Grounds, Landscaped, Views
Details
- Parcel number: 11313250520000
- Special conditions: None
Construction
Type & style
- Home type: Townhouse
- Property subtype: Townhouse, Single Family Residence
Materials
- Vinyl Siding, Brick
- Roof: Asphalt
Condition
- New construction: No
- Year built: 2018
Details
- Builder model: Garfield
Utilities & green energy
- Electric: Circuit Breakers
- Sewer: Public Sewer
- Water: Public
Community & HOA
Community
- Features: Sidewalks
- Security: Security System, Carbon Monoxide Detector(s)
- Subdivision: Lake Ridge Townhomes
HOA
- Has HOA: Yes
- Amenities included: Park
- Services included: Insurance, Exterior Maintenance, Lawn Care, Snow Removal
- HOA fee: $230 monthly
Location
- Region: Mundelein
Financial & listing details
- Price per square foot: $202/sqft
- Tax assessed value: $303,348
- Annual tax amount: $9,362
- Date on market: 4/24/2026
- Listing terms: FHA
- Ownership: Fee Simple w/ HO Assn.
Price history
| Date | Event | Price |
|---|---|---|
| 5/26/2026 | Sold | $355,000$202/sqft |
Source:  MRED as distributed by MLS GRID #12625580 Report a problem MRED as distributed by MLS GRID #12625580 Report a problem | ||
| 4/28/2026 | Contingent | $355,000$202/sqft |
Source: MRED as distributed by MLS GRID #12625580 Report a problem | ||
| 4/24/2026 | Listed for sale | $355,000$202/sqft |
Source: MRED as distributed by MLS GRID #12625580 Report a problem | ||
| 4/1/2025 | Listing removed | $355,000$202/sqft |
Source: MRED as distributed by MLS GRID #12188651 Report a problem | ||
| 2/19/2025 | Price change | $355,000-1.4%$202/sqft |
Source: MRED as distributed by MLS GRID #12188651 Report a problem | ||
| 12/5/2024 | Listed for sale | $360,000+38.5%$205/sqft |
Source: MRED as distributed by MLS GRID #12188651 Report a problem | ||
| 5/22/2019 | Listing removed | $259,990$148/sqft |
Source: D.R. Horton - Chicago Report a problem | ||
| 5/1/2019 | Listed for sale | $259,990+2.8%$148/sqft |
Source: D.R. Horton - Chicago Report a problem | ||
| 9/27/2018 | Sold | $252,990-2.7%$144/sqft |
Source: MRED as distributed by MLS GRID #10019696 Report a problem | ||
| 9/11/2018 | Pending sale | $259,990$148/sqft |
Source: Chris Naatz #10019696 Report a problem | ||
| 9/1/2018 | Price change | $259,990-3.7%$148/sqft |
Source: D.R. Horton - Chicago Report a problem | ||
| 7/16/2018 | Listed for sale | $269,990$154/sqft |
Source: Chris Naatz #10019696 Report a problem | ||
Public tax history
| Year | Property taxes | Tax assessment |
|---|---|---|
| 2024 | $9,362 +3.6% | $107,826 +6.6% |
| 2023 | $9,038 +5.5% | $101,106 +8.4% |
| 2022 | $8,564 +3.8% | $93,254 +8.2% |
| 2021 | $8,252 +1.5% | $86,215 +3.9% |
| 2020 | $8,131 +1.5% | $82,941 +1% |
| 2019 | $8,015 +707% | $82,153 +162% |
| 2018 | $993 | $31,357 +237.2% |
| 2017 | $993 -16.6% | $9,299 -17% |
| 2016 | $1,191 +4.2% | $11,205 +7% |
| 2015 | $1,143 +4.4% | $10,473 +4.4% |
| 2014 | $1,094 +5.7% | $10,028 -0.9% |
| 2012 | $1,035 +14.4% | $10,116 -0.3% |
| 2011 | $905 | $10,150 |
Find assessor info on the county website
Neighborhood: 60060
Nearby homes
- $376,5003 bd3 ba1.7k sqft1458 Lakeridge Ct, Mundelein, IL 60060Off Market

- $401,0003 bd3 ba1.7k sqft1446 Lakeridge Ct, Mundelein, IL 60060Off Market
- $342,0003 bd3 ba1.7k sqft1464 Lakeridge Ct, Mundelein, IL 60060Sold
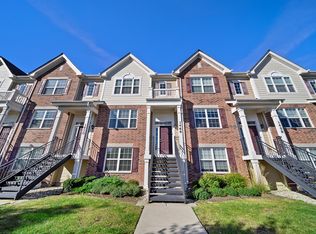
- $358,9002 bd3 ba1.8k sqft1434 Lakeridge Ct, Mundelein, IL 60060Off Market

- $383,6003 bd3 ba1.7k sqft1470 Lakeridge Ct, Mundelein, IL 60060Off Market
- $390,2003 bd3 ba1.7k sqft1428 Lakeridge Ct, Mundelein, IL 60060Off Market
- $359,2002 bd3 ba1.7k sqft1476 Lakeridge Ct, Mundelein, IL 60060Off Market
- $320,0003 bd3 ba1.7k sqft1422 Lakeridge Ct, Mundelein, IL 60060Sold
Nearby schools
GreatSchools rating
- NADiamond Lake SchoolGrades: PK-2Distance: 0.6 mi
- 5/10West Oak Middle SchoolGrades: 6-8Distance: 1 mi
- 7/10Mundelein Cons High SchoolGrades: 9-12Distance: 2.3 mi
Schools provided by the listing agent
- Elementary: Diamond Lake Elementary School
- Middle: West Oak Middle School
- High: Mundelein Cons High School
- District: 76
Source: MRED as distributed by MLS GRID. This data may not be complete. We recommend contacting the local school district to confirm school assignments for this home.
Get a cash offer in 3 minutes
Find out how much your home could sell for in as little as 3 minutes with a no-obligation cash offer.
Estimated market value
$357,300
Get a cash offer in 3 minutes
Find out how much your home could sell for in as little as 3 minutes with a no-obligation cash offer.
Estimated market value
$357,300
- Illinois
- Lake County
- Mundelein
- 60060
- 1452 Lakeridge Ct
Nearby cities
Nearby zip codes
Other Mundelein Topics
