Skip main navigation
Closed
  • Price Unknown

    1452 Lakeshore Blvd, Slidell, LA 70461

    4beds
    5,160sqft
    Single Family Residence
    Built in 2013
    -- sqft lot
    $101,100 Zestimate®
    $--/sqft
    $6,832 Estimated rent

    Home value

    $101,100

    $93,000 - $110,000

    $6,832/mo

    Zestimate® history
    Loading
    Loading...

    Owner options

    List your home for rent

    $6,832/mo

    Rent Zestimate®

    Find your next renter with Zillow Rental Manager. Plus, with online applications, you can quickly screen prospective tenants – for free.

    Learn more

    $6,832/mo

    Rent Zestimate®

    Refinance and save

    $1,500/mo

    Est. payment

    Refinancing to a lower rate could help reduce your monthly payments and save thousands over the life of the loan.

    See today's rates

    $1,500/mo

    Est. payment

    Explore your selling options

    Work with a Zillow partner agent

    Leverage their expertise and Zillow's premium Showcase listings to get your home seen by more buyers.

    Get started

    List with your own agent

    Get your home in front of millions of buyers by listing it on Zillow.

    Learn how to do it

    Sell it yourself

    Take full control of how buyers see your home on Zillow by listing For Sale by Owner (FSBO).

    List your home

    What's special

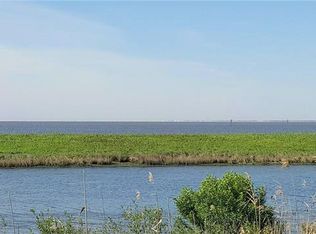
    Tuscan Villa Masterpiece overlooking Lake Pontchartrain. Nestled along the tranquil shores of Lake Pontchartrain in Slidell, Louisiana (35 mins from New Orleans or Mississippi Gulf Coast), this exquisite Tuscan-style villa with double-framed exterior walls is a rare fusion of Old World charm and modern engineering. Designed with uncompromising attention to detail and built using only top-tier materials, the residence offers timeless beauty, coastal durability, and luxurious functionality. The primary suite features two distinct, fully-appointed bathrooms - each designed as a personal sanctuary. Along with three other bedrooms (one currently being used as a gym and accessible via full-size elevator), perched on the upper level is a tranquil bedroom that offers breathtaking views of Lake Pontchartrain from its balcony. Classic Tuscan facade with hand-applied Rhino Shield coating on both the home and fencing ensuring long-lasting protection of paint. Solid copper flashing wraps the roofline and windowsills along with copper chimney caps and downspout on turret. Solid oversized wood doors throughout, three fireplaces, traditional library/office. Three tankless water heaters. Three "zoned" air conditioners. Whole house generator. Backyard is fully enclosed with authentic wrought iron fencing. Heated salt water pool and spa, boat dock with three lifts. Three-car garage. Feel free to request a full amenities list.

    Zillow last checked:

    Listing updated:

    Listed by:

    Wendy Tynes 504-462-0044,

    Compass Slidell (LATT14),

    Patrice McCoy 504-650-8608,

    Compass Mandeville (LATT15)

    Bought with:

    NON MEMBER

    NON-MLS MEMBER

    Source: GSREIN,MLS#: 2516944MLS Logo

    Facts & features

    Interior

    Bedrooms & bathrooms
    • Bedrooms: 4
    • Bathrooms: 6
    • Full bathrooms: 4
    • 1/2 bathrooms: 2
    Primary bedroom
    • Description: Flooring: Wood
    • Level: First
    • Dimensions: 15.8x21.9
    Bedroom
    • Description: Flooring: Wood
    • Level: Second
    • Dimensions: 9.6x13.4
    Bedroom
    • Description: Flooring: Wood
    • Level: Second
    • Dimensions: 12.6x12.8
    Bedroom
    • Description: Flooring: Wood
    • Level: Second
    • Dimensions: 14.2x16.6
    Breakfast room nook
    • Description: Flooring: Wood
    • Level: First
    • Dimensions: 10.1x14.1
    Dining room
    • Description: Flooring: Wood
    • Level: First
    • Dimensions: 13.4x17.6
    Foyer
    • Description: Flooring: Wood
    • Level: First
    • Dimensions: 16x17.3
    Kitchen
    • Description: Flooring: Wood
    • Level: First
    • Dimensions: 14x14.1
    Living room
    • Description: Flooring: Wood
    • Level: First
    • Dimensions: 23.4x28
    Patio
    • Description: Flooring: Wood
    • Level: First
    • Dimensions: 19x16.16
    Porch
    • Description: Flooring: Wood
    • Level: First
    • Dimensions: 38.8x14,6
    Porch
    • Level: Second
    • Dimensions: 14.6x13.6
    Study
    • Description: Flooring: Wood
    • Level: First
    • Dimensions: 13.2x13.3
    Heating
    • Central, Multiple Heating Units
    Cooling
    • Central Air, 3+ Units
    Appliances
    • Included: Dryer, Dishwasher, Disposal, Microwave, Oven, Range, Refrigerator, Wine Cooler, Washer, ENERGY STAR Qualified Appliances
    Features
    • Elevator, Stone Counters, Wired for Sound
    • Has fireplace: Yes
    • Fireplace features: Gas, Wood Burning
    Interior area
    • Total structure area: 7,796
    • Total interior livable area: 5,160 sqft

    Property

    Parking
    • Total spaces: 3
    • Parking features: Garage, Three or more Spaces
    • Has garage: Yes
    Features
    • Levels: Two
    • Stories: 2
    • Patio & porch: Covered, Oversized, Balcony, Porch
    • Exterior features: Balcony, Courtyard, Dock, Fence, Outdoor Shower, Porch, Outdoor Kitchen
    • Pool features: Heated, Salt Water
    • On waterfront: Yes
    • Waterfront features: Waterfront, Lake
    Lot
    • Dimensions: 110 x 317 x 112 x 315
    • Features: Outside City Limits, Rectangular Lot
    Details
    • Additional structures: Shed(s)
    • Parcel number: 126285
    • Special conditions: None

    Construction

    Type & style
    • Home type: SingleFamily
    • Architectural style: Other
    • Property subtype: Single Family Residence
    Materials
    • Brick, Stone, Stucco
    • Foundation: Slab
    • Roof: Other
    Condition
    • Excellent
    • Year built: 2013

    Utilities & green energy

    • Electric: Generator
    • Sewer: Public Sewer
    • Water: Public
    Green energy
    • Energy efficient items: Appliances, HVAC, Insulation, Lighting, Water Heater

    Community & HOA

    Community
    • Security: Smoke Detector(s)
    • Subdivision: Lakeshore Estates
    HOA
    • Has HOA: Yes
    • HOA fee: $1,500 annually
    Location
    • Region: Slidell

    Financial & listing details

    • Tax assessed value: $1,059,316
    • Annual tax amount: $12,403
    • Date on market: 8/18/2025

    Price history

    DateEventPrice
    8/20/2026Listing removed$9,000$2/sqft
    Source: GSREIN #2529417 Report a problem
    11/5/2025Listed for rent$9,000$2/sqft
    Source: GSREIN #2529417 Report a problem
    9/19/2025Sold--
    Source: GSREIN #2516944 Report a problem
    8/25/2025Pending sale$2,390,000$463/sqft
    Source: Latter and Blum #2516944 Report a problem
    8/25/2025Contingent$2,390,000$463/sqft
    Source: GSREIN #2516944 Report a problem
    8/18/2025Listed for sale$2,390,000$463/sqft
    Source: GSREIN #2516944 Report a problem

    Public tax history

    YearProperty taxesTax assessment
    2025$12,403 -3.9%$105,932
    2024$12,913 +10.2%$105,932 +17.8%
    2023$11,722 -2%$89,892
    2022$11,958 +0.1%$89,892
    2021$11,941 +0.5%$89,892
    2020$11,880 -2.7%$89,892 +0.8%
    2019$12,216 -0.4%$89,145
    2018$12,262 -9%$89,145
    2017$13,472 -2.3%$89,145
    2016$13,788 $89,145 +4.9%
    2015$13,788 +1.9%$85,021
    2014$13,526 +1.9%$85,021 +347.5%
    2013$13,273 $19,000
    Find assessor info on the county website

    Neighborhood: 70461

    Nearby schools

    GreatSchools rating