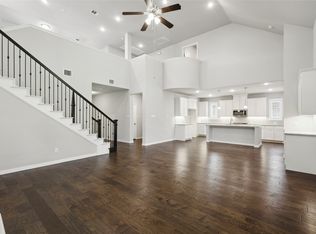
Welcome home to this beautifully designed single-story residence in the highly sought-after Canyon Falls subdivision of Northlake, TX. Offering 4 bedrooms and 3 full bathrooms, this home delivers a thoughtful layout that blends comfort, functionality, and modern living, all on one level. The heart of the home is the spacious kitchen, featuring a gas range, center island, and an inviting eat-in dining area, making it ideal for everyday meals, entertaining, or gathering with family and friends. The open-concept living spaces flow seamlessly, while the well-sized bedrooms provide flexibility for guests, a home office, or multigenerational living. With three full bathrooms, mornings run smoothly, and everyone enjoys their own space. Located within the highly regarded Northwest ISD, this home offers both educational value and long-term appeal. Beyond the front door, Canyon Falls offers an exceptional lifestyle with resort-style amenities, including a fitness center, swimming pool, scenic walking and biking trails, a charming hay barn with a covered porch, and a dedicated pooch park for your four-legged companions. Conveniently situated with easy access to major routes, shopping, and dining, this home combines a peaceful community setting with everyday convenience. Schedule your private showing today and experience everything this Canyon Falls home has to offer.
Sold
Price Unknown
1452 Monarch Trl, Northlake, TX 76226
4beds
2,047sqft
Single Family Residence
Built in 2020
6,011 Square Feet Lot
$406,400 Zestimate®
$--/sqft
$2,898 Estimated rent
Home value
$406,400
$386,000 - $431,000
$2,898/mo
Zestimate® history
Owner options
List your home for rent
$2,898/mo
Rent Zestimate®
Find your next renter with Zillow Rental Manager. Plus, with online applications, you can quickly screen prospective tenants – for free.
$2,898/mo
Rent Zestimate®
Refinance and save
$608/mo
Est. payment
Refinancing to a lower rate could help reduce your monthly payments and save thousands over the life of the loan.
$608/mo
Est. payment
Explore your selling options
Work with a Zillow partner agent
Leverage their expertise and Zillow's premium Showcase listings to get your home seen by more buyers.
Get startedList with your own agent
Get your home in front of millions of buyers by listing it on Zillow.
Learn how to do itSell it yourself
Take full control of how buyers see your home on Zillow by listing For Sale by Owner (FSBO).
List your homeWhat's special
Zillow last checked:
Listing updated:
Listed by:
DEBRA JOHNSON 0344918 940-594-7253,
Stafford Team Real Estate 940-594-7253
Bought with:
Jake Ortler
Makin' Moves Realty LLC
Source: NTREIS,MLS#: 21170548
Facts & features
Interior
Bedrooms & bathrooms
- Bedrooms: 4
- Bathrooms: 3
- Full bathrooms: 3
Primary bedroom
- Level: First
- Dimensions: 0 x 0
Bedroom
- Level: First
- Dimensions: 0 x 0
Bedroom
- Level: First
- Dimensions: 0 x 0
Bedroom
- Level: First
- Dimensions: 0 x 0
Breakfast room nook
- Level: First
- Dimensions: 0 x 0
Kitchen
- Level: First
- Dimensions: 0 x 0
Living room
- Level: First
- Dimensions: 0 x 0
Heating
- Central, Natural Gas
Cooling
- Central Air, Ceiling Fan(s), Electric
Appliances
- Included: Dishwasher, Gas Cooktop, Disposal
- Laundry: Laundry in Utility Room
Features
- Eat-in Kitchen, Kitchen Island, Pantry, Cable TV
- Flooring: Carpet, Engineered Hardwood, Tile
- Has basement: No
- Number of fireplaces: 1
- Fireplace features: Gas, Gas Log
Interior area
- Total interior livable area: 2,047 sqft
Property
Parking
- Total spaces: 2
- Parking features: Door-Single, Driveway, Garage Faces Front
- Attached garage spaces: 2
- Has uncovered spaces: Yes
Features
- Levels: One
- Stories: 1
- Patio & porch: Covered
- Pool features: None, Community
- Fencing: Wood
Lot
- Size: 6,011 Square Feet
- Features: Interior Lot
Details
- Parcel number: R746753
Construction
Type & style
- Home type: SingleFamily
- Architectural style: Traditional,Detached
- Property subtype: Single Family Residence
Materials
- Brick
- Foundation: Slab
- Roof: Composition
Condition
- Year built: 2020
Utilities & green energy
- Utilities for property: Electricity Available, Natural Gas Available, Cable Available
Community & HOA
Community
- Features: Clubhouse, Fitness Center, Fishing, Pool, Trails/Paths, Curbs, Sidewalks
- Security: Smoke Detector(s)
- Subdivision: Canyon Falls Pennington Ph
HOA
- Has HOA: Yes
- Amenities included: Maintenance Front Yard
- Services included: Internet, Maintenance Grounds
- HOA fee: $608 quarterly
- HOA name: SBB Community Management
- HOA phone: 940-240-0803
Location
- Region: Northlake
Financial & listing details
- Tax assessed value: $452,103
- Annual tax amount: $10,557
- Date on market: 2/5/2026
- Cumulative days on market: 34 days
- Listing terms: Cash,Conventional,FHA
- Exclusions: All gym equipment in the garage.
- Electric utility on property: Yes
Price history
| Date | Event | Price |
|---|---|---|
| 4/17/2026 | Sold | -- |
Source: NTREIS #21170548 Report a problem | ||
| 3/18/2026 | Pending sale | $415,000$203/sqft |
Source: NTREIS #21170548 Report a problem | ||
| 3/13/2026 | Contingent | $415,000$203/sqft |
Source: NTREIS #21170548 Report a problem | ||
| 2/6/2026 | Listed for sale | $415,000$203/sqft |
Source: NTREIS #21170548 Report a problem | ||
Public tax history
| Year | Property taxes | Tax assessment |
|---|---|---|
| 2025 | $10,557 -6% | $452,103 -2.5% |
| 2024 | $11,226 +2.8% | $463,734 -1.7% |
| 2023 | $10,917 +18.9% | $471,576 +31.6% |
| 2022 | $9,178 +11.7% | $358,233 +14.5% |
| 2021 | $8,216 +295.8% | $312,974 +301.2% |
| 2020 | $2,076 +189.9% | $78,000 +122.2% |
| 2019 | $716 | $35,100 |
Find assessor info on the county website
Neighborhood: 76226
Nearby homes
- $422,1003 bd2 ba2k sqft1500 Monarch Trl, Northlake, TX 76226Off Market
- $445,1003 bd2 ba2.4k sqft1448 Monarch Trl, Northlake, TX 76226Off Market
- $--4 bd3 ba2.9k sqft1444 Monarch Trl, Northlake, TX 76226Sold
- $497,1004 bd3 ba2.9k sqft1504 Monarch Trl, Northlake, TX 76226Off Market

- $362,2003 bd2 ba1.7k sqft1513 Wolfberry Ln, Northlake, TX 76226Off Market
- $208,038-- bd-- ba-- sqft1513 Wolfberry Ln, Argyle, TX 76226Off Market
- $412,9004 bd3 ba2k sqft1509 Wolfberry Ln, Northlake, TX 76226Off Market
- $423,600-- bd-- ba2.1k sqft1517 Wolfberry Ln, Northlake, TX 76226Off Market
Nearby schools
GreatSchools rating
- 9/10Lance Thompson Elementary SchoolGrades: PK-5Distance: 3 mi
- 9/10Medlin Middle SchoolGrades: 6-8Distance: 4.1 mi
- 8/10Byron Nelson High SchoolGrades: 9-12Distance: 3.9 mi
Schools provided by the listing agent
- Elementary: Lance Thompson
- Middle: Medlin
- High: Byron Nelson
- District: Northwest ISD
Source: NTREIS. This data may not be complete. We recommend contacting the local school district to confirm school assignments for this home.
Get a cash offer in 3 minutes
Find out how much your home could sell for in as little as 3 minutes with a no-obligation cash offer.
Estimated market value
$406,400
Get a cash offer in 3 minutes
Find out how much your home could sell for in as little as 3 minutes with a no-obligation cash offer.
Estimated market value
$406,400
- Texas
- Denton County
- Northlake
- 76226
- 1452 Monarch Trl
Nearby cities
Nearby zip codes
Other Northlake Topics
