Absolutely breathtaking golf course home situated on a premier 0.36-acre lot in Spring Mountain Meadows, backing directly to the McCall Golf Course Cedar #2 fairway. Thoughtfully designed for both luxury and comfort, this stunning home features an open floor plan, soaring vaulted ceilings, designer lighting, custom wallpaper accents, and high-end finishes throughout. The gourmet kitchen and expansive living spaces are ideal for entertaining, while the spa-inspired primary suite offers a true retreat with a freestanding soaking tub, dual vanities, and a beautifully tiled walk-in shower. Guests and family alike will appreciate the spacious upstairs bonus room complete with custom built-in bunk beds and a dedicated bathroom, providing additional sleeping accommodations and flexible gathering space. Enjoy peaceful golf course views from your private outdoor living areas and take advantage of year-round community amenities including a private hot tub, outdoor pool and spa, fitness center, tennis courts, and miles of greenbelt pathways connecting you to downtown McCall, the marina, and Ponderosa State Park. Currently operating as a successful short-term rental, this exceptional property offers both lifestyle and investment potential. Furniture/housewares are negotiable and may be included, creating a truly turnkey opportunity minutes from Payette Lake and everything McCall has to offer.
Sold
Price Unknown
1452 Mountain Meadow Dr, McCall, ID 83638
4beds
3baths
2,532sqft
Single Family Residence
Built in 2023
0.36 Acres Lot
$1,329,200 Zestimate®
$--/sqft
$4,188 Estimated rent
Home value
$1,329,200
Estimated sales range
Not available
$4,188/mo
Zestimate® history
Owner options
List your home for rent
$4,188/mo
Rent Zestimate®
Find your next renter with Zillow Rental Manager. Plus, with online applications, you can quickly screen prospective tenants – for free.
$4,188/mo
Rent Zestimate®
Refinance and save
$1,000/mo
Est. payment
Refinancing to a lower rate could help reduce your monthly payments and save thousands over the life of the loan.
$1,000/mo
Est. payment
Explore your selling options
Work with a Zillow partner agent
Leverage their expertise and Zillow's premium Showcase listings to get your home seen by more buyers.
Get startedList with your own agent
Get your home in front of millions of buyers by listing it on Zillow.
Learn how to do itSell it yourself
Take full control of how buyers see your home on Zillow by listing For Sale by Owner (FSBO).
List your homeWhat's special
Peaceful golf course viewsPrivate hot tubOutdoor pool and spaOpen floor planSoaring vaulted ceilingsExpansive living spacesHigh-end finishes throughout
Zillow last checked:
Listing updated:
Listed by:
Anjuli Lee Cell:208-654-6586,
Silvercreek Realty Group,
Jade Enzler 208-484-9831,
Silvercreek Realty Group
Bought with:
Cory Corbet
Silvercreek Realty Group
Source: IMLS,MLS#: 98989686
Facts & features
Interior
Bedrooms & bathrooms
- Bedrooms: 4
- Bathrooms: 3
- Main level bathrooms: 2
- Main level bedrooms: 3
Primary bedroom
- Level: Main
Bedroom 2
- Level: Main
Bedroom 3
- Level: Main
Bedroom 4
- Level: Upper
Family room
- Level: Main
Kitchen
- Level: Main
Heating
- Electric, Forced Air
Cooling
- Central Air
Appliances
- Included: Electric Water Heater, ENERGY STAR Qualified Water Heater, Dishwasher, Disposal, Double Oven, Microwave, Oven/Range Freestanding
Features
- Bath-Master, Bed-Master Main Level, Guest Room, Family Room, Great Room, Rec/Bonus, Double Vanity, Central Vacuum Plumbed, Walk-In Closet(s), Loft, Breakfast Bar, Pantry, Kitchen Island, Granite Counters, Number of Baths Main Level: 2, Number of Baths Upper Level: 1, Bonus Room Level: Upper
- Flooring: Hardwood, Tile, Carpet
- Has basement: No
- Number of fireplaces: 1
- Fireplace features: One, Insert, Pellet Stove
Interior area
- Total structure area: 2,532
- Total interior livable area: 2,532 sqft
- Finished area above ground: 2,532
- Finished area below ground: 0
Property
Parking
- Total spaces: 2
- Parking features: Attached, Driveway
- Attached garage spaces: 2
- Has uncovered spaces: Yes
Features
- Levels: Single w/ Upstairs Bonus Room
- Patio & porch: Covered Patio/Deck
- Exterior features: Tennis Court(s)
- Pool features: Community
- Spa features: Heated
- Has view: Yes
Lot
- Size: 0.36 Acres
- Features: 10000 SF - .49 AC, On Golf Course, Irrigation Available, Sidewalks, Views, Auto Sprinkler System, Full Sprinkler System
Details
- Parcel number: RPM05600000210
Construction
Type & style
- Home type: SingleFamily
- Property subtype: Single Family Residence
Materials
- Frame, Metal Siding, Stone, Wood Siding
- Foundation: Crawl Space
- Roof: Composition,Metal
Condition
- Year built: 2023
Details
- Builder name: Maddyn Homes
Utilities & green energy
- Water: Public
- Utilities for property: Sewer Connected, Cable Connected, Broadband Internet
Green energy
- Green verification: HERS Index Score, ENERGY STAR Certified Homes
Community & HOA
Community
- Subdivision: Spring Mountain Meadows
HOA
- Has HOA: Yes
- HOA fee: $1,000 annually
Location
- Region: Mccall
Financial & listing details
- Tax assessed value: $1,058,628
- Annual tax amount: $4,835
- Date on market: 6/10/2026
- Listing terms: Cash,Conventional
- Ownership: Fee Simple
- Road surface type: Paved
Price history
Price history is unavailable.
Public tax history
| Year | Property taxes | Tax assessment |
|---|---|---|
| 2025 | $4,836 +54.1% | $1,058,628 +2.5% |
| 2024 | $3,137 +220.9% | $1,032,884 +344.7% |
| 2023 | $978 -15.9% | $232,252 -9.1% |
| 2022 | $1,163 +113.4% | $255,477 +58.2% |
| 2021 | $545 | $161,441 +130.7% |
| 2020 | $545 +18.6% | $69,987 +30% |
| 2019 | $459 -0.1% | $53,836 +9.9% |
| 2018 | $460 +3.3% | $48,965 +12% |
| 2017 | $445 +20% | $43,712 +20% |
| 2016 | $371 -9.4% | $36,427 -5.7% |
| 2015 | $409 -94.1% | $38,638 +11% |
| 2013 | $6,891 | $34,805 |
Find assessor info on the county website
Neighborhood: 83638
Nearby homes
- $237,4820.39 acres1448 Mountain Meadow Dr, McCall, ID 83638Off Market
- $--0.31 acresLots10 11 14 15 Mountain Meadow Dr, McCall, ID 83638Off Market
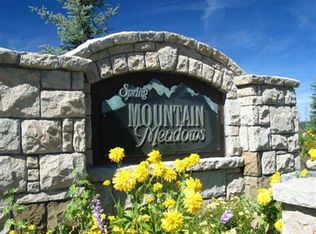
- $--0.33 acresLot 16 Mountain Meadow Drive, McCall, ID 83638Off Market
- $1,301,6004 bd4 ba2.8k sqft1444 Mountain Meadow Dr, McCall, ID 83638Off Market

- $--3 bd2 ba1.2k sqft1661 Ginney Way, McCall, ID 83638Sold
- $657,6003 bd2 ba1.2k sqft1659 Ginney Way, McCall, ID 83638Off Market
- $240,8770.4 acres1436 Mountain Meadow Dr, McCall, ID 83638Off Market
- $1,122,1003 bd1 ba2.3k sqft1464 Mountain Meadow Dr, McCall, ID 83638Off Market
Nearby schools
GreatSchools rating
- 7/10Barbara R Morgan Elementary SchoolGrades: PK-5Distance: 1.5 mi
- 9/10Payette Lakes Middle SchoolGrades: 6-8Distance: 1.4 mi
- 9/10Mc Call-Donnelly High SchoolGrades: 9-12Distance: 1.8 mi
Schools provided by the listing agent
- Elementary: Barbara Morgan Elementary (McCall)
- Middle: Payette Lakes
- High: McCall Donnelly
- District: McCall-Donnelly Joint District #421
Source: IMLS. This data may not be complete. We recommend contacting the local school district to confirm school assignments for this home.
Sell for more on Zillow
Get a Zillow Showcase℠ listing at no additional cost and you could sell for .
$1,329,200
2% more
+$26,584
With Zillow Showcase(estimated)
$1,355,784
Sell for more on Zillow
Get a Zillow Showcase℠ listing at no additional cost and you could sell for .
$1,329,200
2% more
+$26,584
With Zillow Showcase(estimated)
$1,355,784
- Idaho
- Valley County
- McCall
- 83638
- 1452 Mountain Meadow Dr
