Skip main navigation
Sold for $2,180,000
Street View
  • $2,180,000

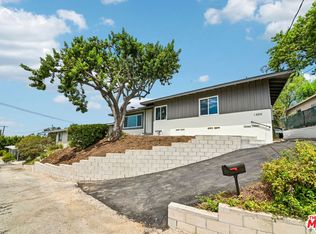
    1452 N Avenue 57, Los Angeles, CA 90042

    3beds
    2,742sqft
    Residential, Single Family Residence
    Built in 1978
    5,693 Square Feet Lot
    $2,162,900 Zestimate®
    $795/sqft
    $7,455 Estimated rent

    Home value

    $2,162,900

    $1.97M - $2.40M

    $7,455/mo

    Zestimate® history
    Loading
    Loading...

    Owner options

    List your home for rent

    $7,455/mo

    Rent Zestimate®

    Find your next renter with Zillow Rental Manager. Plus, with online applications, you can quickly screen prospective tenants – for free.

    Learn more

    $7,455/mo

    Rent Zestimate®

    Refinance and save

    $13,943/mo

    Est. payment

    Refinancing to a lower rate could help reduce your monthly payments and save thousands over the life of the loan.

    See today's rates

    $13,943/mo

    Est. payment

    Explore your selling options

    Work with a Zillow partner agent

    Leverage their expertise and Zillow's premium Showcase listings to get your home seen by more buyers.

    Get started

    List with your own agent

    Get your home in front of millions of buyers by listing it on Zillow.

    Learn how to do it

    Sell it yourself

    Take full control of how buyers see your home on Zillow by listing For Sale by Owner (FSBO).

    List your home

    What's special

    "And Charlie, don't forget what happened to the man who suddenly got everything he always wanted." "What happened?" "He lived happily ever after." ~ Willy Wonka ... A magical, private retreat where imagination abounds. Perched in the picturesque hills of Highland Park, this enclave on one of NELA's most coveted streets promises a world of wonder. Built in 1978, this statement home spans 2,742 (taped) sq ft, with 3 bedrooms, 2.5 bathrooms, and an impressive loft. Bright vistas stretch across canyons, hillsides, and downtown, offering a breathtaking panorama at every turn. Quietly minimal at first blush, surprise awaits. Bold color, curving architecture, and natural light dance through the space creating an open and inviting atmosphere. The entrance atrium is the pause before the, "Wow!" Inside, peering down to the kitchen/dining area and open living space, floor-to-ceiling 3-story windows frame knee-shaking views, truly the heart of the home. Heading down, the one-of-a-kind staircase adds a touch of delight. This expansive gathering space is a whimsy of architectural lines, curves, and joyful light that dances throughout the day into dusk. Just try to be grumpy here, I dare ya. Not to be missed, a bonus bedroom with loft sleeping quarters and access to the backyard. The kitchen, a playground for culinary creativity, opens to multiple decks and patios, ideal for al fresco dining under the summer sky. Upstairs, the bright primary bedroom, with vaulted ceiling and outdoor access, features an ensuite bathroom, including a steam shower and separate jacuzzi bathtub. Just outside the primary, find a library, with built-in floor-to-ceiling bookshelves, and adjacent to it, the entrance to the catwalk that spans the wall of windows. Around the corner, a staircase to an airy loft provides an inspiring vantage point and a quiet place for creative endeavors. Past the loft on the west side of the entry floor, find another bedroom, with a pure vintage 70's full bath. Outside, three separate lots totaling 19,316 sq ft create a fanciful outdoor paradise. An abundance of green trees and eye-catching blooms border a variety of deck levels. Experience the swimming pool, relax on terraces, and enjoy a soothing fish pond with a waterfall. The main lot is cocooned by the property's two adjoining lots, creating a private sanctuary yeah, go ahead, take that in-the-buff dip! This tucked-away hillside location ensures peace and seclusion, a private island in the city. Solar panels, fully paid off at closing, ensure energy efficiency. This expansive property includes an attached two-car garage, ample storage, a projector, and a built-in whole-house sound system.

    Zillow last checked:

    Listing updated:

    Listed by:

    Deirdre Salomone DRE # 01325829 323-788-1674,

    Real Broker 619-663-8680

    Bought with:

    Fawn Vu, DRE # 01944144

    Real Broker

    Deirdre Salomone, DRE # 01325829

    Real Broker

    Source: CLAW,MLS#: 24-439207MLS Logo

    Facts & features

    Interior

    Bedrooms & bathrooms
    • Bedrooms: 3
    • Bathrooms: 3
    • Full bathrooms: 2
    • 1/2 bathrooms: 1
    Rooms
    • Room types: Bonus Room, Loft, Atrium
    Bathroom
    • Features: Remodeled, Shower and Tub
    Heating
    • Central
    Cooling
    • Central Air
    Appliances
    • Included: Range, Oven, Dishwasher, Range/Oven, Disposal, Washer, Dryer
    • Laundry: Inside, In Kitchen
    Features
    • 2 Staircases, Living Room Deck Attached, High Ceilings, Two Story Ceilings, Wired for Sound, Dining Area, Kitchen Island
    • Flooring: Cement, Wood, Bamboo, Tile
    • Number of fireplaces: 1
    • Fireplace features: Living Room, Decorative
    Interior area
    • Total structure area: 2,742
    • Total interior livable area: 2,742 sqft

    Property

    Parking
    • Total spaces: 4
    • Parking features: Garage - 2 Car, Driveway
    • Garage spaces: 2
    • Uncovered spaces: 2
    Features
    • Levels: Multi/Split
    • Stories: 2
    • Entry location: Mid Level
    • Patio & porch: Deck
    • Pool features: Heated, Salt Water, In Ground, Filtered, Solar Heat
    • Has spa: Yes
    • Spa features: None, Tub With Jets
    • Fencing: Fenced Yard
    • Has view: Yes
    • View description: City Lights, Hills, Canyon
    Lot
    • Size: 5,693 Square Feet
    • Dimensions: 125 x 45
    • Features: 2-4 Lots, Hilltop, Hillside
    Details
    • Additional structures: None
    • Parcel number: 5485016001
    • Zoning: LARE11
    • Special conditions: Standard

    Construction

    Type & style
    • Home type: SingleFamily
    • Architectural style: Mid-Century
    • Property subtype: Residential, Single Family Residence
    Condition
    • Year built: 1978

    Utilities & green energy

    Green energy
    • Energy generation: Solar

    Community & HOA

    HOA
    • Has HOA: No
    Location
    • Region: Los Angeles

    Financial & listing details

    • Price per square foot: $795/sqft
    • Tax assessed value: $1,978,800
    • Date on market: 12/10/2025
    • Inclusions: Solar panels (paid off by sellers at COE)
    • Exclusions: Wine refrigerator; SunDial & Birdhouses in backyard; Mini refrigerator; Wings on bedroom ceiling light fixture.

    Price history

    DateEventPrice
    10/29/2024Sold$2,180,000+16%$795/sqft
    Source: CLAW #24-439207 Report a problem
    10/4/2024Contingent$1,879,000$685/sqft
    Source: CLAW #24-439207 Report a problem
    9/19/2024Listed for sale$1,879,000$685/sqft
    Source: CLAW #24-439207 Report a problem
    8/13/2024Listing removed--
    Source: CLAW #24-413961 Report a problem
    8/9/2024Contingent$1,879,000$685/sqft
    Source: CLAW #24-413961 Report a problem
    7/11/2024Listed for sale$1,879,000$685/sqft
    Source: CLAW #24-413961 Report a problem

    Public tax history

    YearProperty taxesTax assessment
    2026-- $1,978,800 +2%
    2025$23,361 +107.6%$1,940,000 +110.9%
    2024$11,251 +2%$919,967 +2%
    2023$11,032 +4.9%$901,929 +2%
    2022$10,516 +1.3%$884,245 +2%
    2021$10,380 -1%$866,908 +1%
    2020$10,483 $858,020 +2%
    2019$10,483 +4.9%$841,197 +2%
    2018$9,994 $824,704 +2%
    2017$9,994 +2.3%$808,534 +2%
    2016$9,773 +2.4%$792,682 +1.5%
    2015$9,539 +10.8%$780,776 +11.9%
    2014$8,607 $698,000 +37.4%
    2012-- $508,000
    2011-- $508,000 -20.5%
    2010-- $638,800 +6.5%
    2009-- $600,000 -16%
    2008-- $714,403 +2%
    2007-- $700,396 +2%
    2006-- $686,664
    2005-- $686,664 +98.3%
    2004-- $346,293 +1.9%
    2003-- $339,947 +2%
    2002-- $333,283 +4%
    2000-- $320,343
    Find assessor info on the county website

    Neighborhood: Highland Park

    Nearby schools

    GreatSchools rating
    Get a cash offer in 3 minutes
    Find out how much your home could sell for in as little as 3 minutes with a no-obligation cash offer.
    Estimated market value
    $2,162,900
    Get a cash offer in 3 minutes
    Find out how much your home could sell for in as little as 3 minutes with a no-obligation cash offer.
    Estimated market value
    $2,162,900