Welcome to your future home in the picturesque city of Ontario, California! This inviting 3-bed, 2-bath apartment, complete with a detached garage, offers the perfect combination of comfort, convenience, and a wonderful community to call home.
Thriving Demography Ontario is a thriving city that caters to individuals and families of all ages. Its diverse and close-knit community creates a warm and welcoming atmosphere, providing an opportunity for residents to connect with one another. Experience the joy of living in a place where neighbors become friends, and where a true sense of belonging is fostered.
Excellent School System For families, Ontario's school system is a true gem. Renowned for its commitment to educational excellence, you can rest assured that your children will receive a top-notch education in a nurturing environment. The city's schools are dedicated to helping students reach their full potential, providing a strong foundation for their future success.
Detached Garage This apartment comes with a valuable feature—an independent detached garage! Not only does it provide secure parking for your vehicles, but it also offers additional storage space for your belongings, outdoor gear, or DIY projects.
Convenience at Your Doorstep Positioned in a central location, your new home is close to an array of shopping centers, restaurants, and entertainment options. Experience the ease of running errands, dining out, and enjoying recreational activities without venturing too far from home.
Easy Commute Ontario's strategic location ensures convenient access to major highways and public transportation networks. Whether you work locally or commute to nearby cities, you'll appreciate the seamless travel options available, making your daily commute a breeze.
Outdoor Escapes Surround yourself with the natural beauty of Ontario! Take advantage of nearby parks, trails, and recreational areas, ideal for outdoor enthusiasts and families seeking adventures amidst nature.
Don't miss this wonderful opportunity to make Ontario your forever home. With its thriving demography, delightful weather, excellent schools, and detached garage, this 3-bedroom, 2-bath apartment is sure to steal your heart.
Sold for $460,000
Listed by: High Ten Partners, Inc. • Wei-Chuan Wang • Contact: 626-289-6660
Bought with: HomeSmart, Evergreen Realty
$460,000
1452 N Elderberry Ave, Ontario, CA 91762
3beds
1,176sqft
Single Family Residence
Built in 1978
1,176 Square Feet Lot
$490,900 Zestimate®
$391/sqft
$3,092 Estimated rent
Home value
$490,900
$466,000 - $515,000
$3,092/mo
Zestimate® history
Owner options
List your home for rent
$3,092/mo
Rent Zestimate®
Find your next renter with Zillow Rental Manager. Plus, with online applications, you can quickly screen prospective tenants – for free.
$3,092/mo
Rent Zestimate®
Refinance and save
$3,332/mo
Est. payment
Refinancing to a lower rate could help reduce your monthly payments and save thousands over the life of the loan.
$3,332/mo
Est. payment
Explore your selling options
Work with a Zillow partner agent
Leverage their expertise and Zillow's premium Showcase listings to get your home seen by more buyers.
Get startedList with your own agent
Get your home in front of millions of buyers by listing it on Zillow.
Learn how to do itSell it yourself
Take full control of how buyers see your home on Zillow by listing For Sale by Owner (FSBO).
List your homeWhat's special
Close-knit communityExcellent school systemDetached garageSecure parkingExcellent schoolsDelightful weatherRecreational areas
Zillow last checked:
Listing updated:
Listed by:
Wei-Chuan Wang DRE #02078217 626-289-6660,
High Ten Partners, Inc.
Bought with:
Sabrina Shaft, DRE #01276779
HomeSmart, Evergreen Realty
Source: CRMLS,MLS#: AR23137474 Originating MLS: California Regional MLS
Originating MLS: California Regional MLSFacts & features
Interior
Bedrooms & bathrooms
- Bedrooms: 3
- Bathrooms: 2
- Full bathrooms: 2
- Main level bathrooms: 2
- Main level bedrooms: 3
Rooms
- Room types: Bedroom, Family Room, Kitchen, Living Room, Primary Bathroom, Primary Bedroom, Other
Bedroom
- Features: All Bedrooms Down
Bathroom
- Features: Bathtub, Laminate Counters, Tub Shower
Kitchen
- Features: Built-in Trash/Recycling, Kitchen/Family Room Combo, Pots & Pan Drawers, Tile Counters
Other
- Features: Walk-In Closet(s)
Heating
- Central
Cooling
- Central Air, Whole House Fan
Appliances
- Included: Electric Oven, Gas Oven, Vented Exhaust Fan
- Laundry: Washer Hookup, Gas Dryer Hookup, In Garage
Features
- Eat-in Kitchen, Pantry, All Bedrooms Down, Instant Hot Water, Walk-In Closet(s)
- Flooring: Vinyl
- Windows: Blinds, Casement Window(s), Double Pane Windows, Screens
- Has fireplace: No
- Fireplace features: None
- Common walls with other units/homes: 1 Common Wall
Interior area
- Total interior livable area: 1,176 sqft
Property
Parking
- Total spaces: 2
- Parking features: Door-Single, Garage, On Site, Off Street, Public, Garage Faces Side
- Garage spaces: 2
Accessibility
- Accessibility features: None
Features
- Levels: Two
- Stories: 2
- Entry location: 2
- Patio & porch: None, Patio
- Exterior features: Lighting, Rain Gutters, TV Antenna
- Pool features: Community
- Spa features: None
- Fencing: None
- Has view: Yes
- View description: Neighborhood, None
Lot
- Size: 1,176 Square Feet
- Features: 11-15 Units/Acre, Front Yard, Sprinkler System, Trees
Details
- Parcel number: 1008443400000
- Zoning: R-3
- Special conditions: Standard
Construction
Type & style
- Home type: SingleFamily
- Architectural style: Traditional
- Property subtype: Single Family Residence
- Attached to another structure: Yes
Materials
- Drywall, Glass, Log, Stucco, Wood Siding
- Foundation: Combination
- Roof: Clay,Slate
Condition
- Turnkey
- New construction: No
- Year built: 1978
Utilities & green energy
- Electric: Standard
- Sewer: Septic Tank
- Water: Public
- Utilities for property: Cable Available, Electricity Available, Natural Gas Available, Phone Available, Sewer Available, Water Available
Community & HOA
Community
- Features: Biking, Sidewalks, Urban, Pool
- Security: Carbon Monoxide Detector(s), Smoke Detector(s)
HOA
- Has HOA: Yes
- Amenities included: Maintenance Grounds, Other
- HOA fee: $425 monthly
- HOA name: Carefree Ontario
- HOA phone: 909-339-3103
Location
- Region: Ontario
Financial & listing details
- Price per square foot: $391/sqft
- Tax assessed value: $469,200
- Annual tax amount: $5,154
- Date on market: 7/25/2023
- Cumulative days on market: 131 days
- Listing terms: Cash,1031 Exchange,USDA Loan,VA Loan
- Road surface type: Paved
Price history
| Date | Event | Price |
|---|---|---|
| 1/5/2024 | Sold | $460,000-1.1%$391/sqft |
Source:  CRMLS #AR23137474 Report a problem CRMLS #AR23137474 Report a problem | ||
| 12/14/2023 | Pending sale | $465,000$395/sqft |
Source: CRMLS #AR23137474 Report a problem | ||
| 11/9/2023 | Price change | $465,000+6.2%$395/sqft |
Source: CRMLS #AR23137474 Report a problem | ||
| 8/7/2023 | Listed for sale | $438,000+165.5%$372/sqft |
Source: CRMLS #AR23137474 Report a problem | ||
| 7/15/2013 | Sold | $165,000+10%$140/sqft |
Source: Public Record Report a problem | ||
| 6/15/2013 | Pending sale | $150,000$128/sqft |
Source: Shandrow Group #PW13106814 Report a problem | ||
| 6/7/2013 | Listed for sale | $150,000$128/sqft |
Source: Shandrow Group #PW13106814 Report a problem | ||
| 5/1/2009 | Sold | $150,000+29%$128/sqft |
Source: Public Record Report a problem | ||
| 1/5/2009 | Sold | $116,250+61.5%$99/sqft |
Source: Public Record Report a problem | ||
| 10/13/1994 | Sold | $72,000$61/sqft |
Source: Public Record Report a problem | ||
Public tax history
| Year | Property taxes | Tax assessment |
|---|---|---|
| 2025 | $5,154 +136.3% | $469,200 +136.6% |
| 2024 | $2,181 +2.9% | $198,300 +2% |
| 2023 | $2,120 +1.3% | $194,412 +2% |
| 2022 | $2,092 +0.6% | $190,600 +2% |
| 2021 | $2,079 +1.8% | $186,863 +1% |
| 2020 | $2,042 +0.9% | $184,947 +2% |
| 2019 | $2,025 +1.4% | $181,321 +2% |
| 2018 | $1,997 +3.7% | $177,766 +2% |
| 2017 | $1,926 | $174,280 +2% |
| 2016 | $1,926 +4.1% | $170,863 +1.5% |
| 2015 | $1,850 +0.7% | $168,297 +2% |
| 2014 | $1,837 | $165,000 +5.2% |
| 2013 | -- | $156,862 +2% |
| 2012 | -- | $153,786 +2% |
| 2011 | -- | $150,771 +0.8% |
| 2010 | -- | $149,644 -0.2% |
| 2009 | -- | $150,000 +46.6% |
| 2008 | -- | $102,301 +2% |
| 2007 | -- | $100,295 +2% |
| 2006 | -- | $98,328 +2% |
| 2005 | -- | $96,400 +2% |
| 2004 | -- | $94,510 +1.9% |
| 2003 | -- | $92,777 +2% |
| 2002 | -- | $90,958 +2% |
| 2001 | -- | $89,175 +37.2% |
| 2000 | -- | $65,000 |
Find assessor info on the county website
Neighborhood: 91762
Nearby homes
- $437,5003 bd2 ba1.2k sqft1448 N Elderberry Ave, Ontario, CA 91762Off Market
- $506,5004 bd2 ba1.4k sqft1444 N Elderberry Ave, Ontario, CA 91762Off Market
- $444,5003 bd2 ba1.2k sqft1440 N Elderberry Ave, Ontario, CA 91762Off Market
- $465,0003 bd3 ba1.2k sqft1436 N Elderberry Ave, Ontario, CA 91762Pending
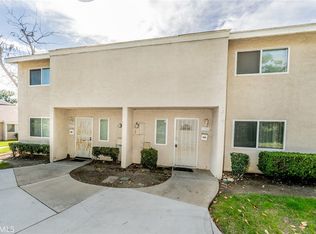
- $459,5003 bd3 ba1.2k sqft1432 N Elderberry Ave, Ontario, CA 91762Off Market
- $428,9002 bd1 ba825 sqft1229 W 6th St, Ontario, CA 91762Off Market
- $472,0003 bd2 ba1.2k sqft1231 W 6th St, Ontario, CA 91762Off Market
- $510,8004 bd2 ba1.4k sqft1233 W 6th St, Ontario, CA 91762Off Market
Nearby schools
GreatSchools rating
- 7/10El Camino Elementary SchoolGrades: K-6Distance: 0.4 mi
- 4/10Vernon Middle SchoolGrades: 7-8Distance: 0.8 mi
- 6/10Montclair High SchoolGrades: 9-12Distance: 1.8 mi
Schools provided by the listing agent
- Elementary: El Camino
- Middle: Vernon
Source: CRMLS. This data may not be complete. We recommend contacting the local school district to confirm school assignments for this home.
Get a cash offer in 3 minutes
Find out how much your home could sell for in as little as 3 minutes with a no-obligation cash offer.
Estimated market value
$490,900
Get a cash offer in 3 minutes
Find out how much your home could sell for in as little as 3 minutes with a no-obligation cash offer.
Estimated market value
$490,900
- California
- San Bernardino County
- Ontario
- 91762
- 1452 N Elderberry Ave
Nearby cities
Nearby neighborhoods
Nearby zip codes
Other Ontario Topics
