Welcome to the heart of Fresno's historic Tower District, where charm, history, and vibrant community meet modern convenience. Nestled on a picturesque tree-lined street surrounded by mature landscaping, this beautifully remodeled residence offers the perfect combination of classic character and contemporary updates. With a brand-new roof, a newer water heater, and a recently serviced air conditioning system, the home has been thoughtfully maintained and is ready for its next chapter.
Step inside and you'll immediately notice the designer two-tone color palette and the warmth of high-grade vinyl laminate flooring that flows through the living and dining rooms, blending durability with style. The spacious layout provides an inviting setting for everyday living as well as entertaining.
The kitchen is a true highlight, designed with both form and function in mind. Rich granite countertops are paired with travertine stone flooring and a striking designer tile backsplash, offering a refined yet welcoming feel. Stainless steel appliances, including the gas range, dishwasher, and refrigerator, make meal preparation effortless. Ample cabinetry provides plenty of storage, and the open flow makes the kitchen a central hub for gatherings. Granite finishes continue into the bathrooms, where travertine floors and updated fixtures create a spa-like atmosphere.
Practical upgrades give peace of mind: a brand-new 125-amp main electrical service panel, along with complete re-plumbing and rewiring within the last decade, ensure the home's systems are modern and reliable. The property also includes a washer and dryer, adding to its move-in ready appeal. A detached garage and gated driveway provide both privacy and security, while the mature landscaping enhances the home's curb appeal.
The neighborhood itself is one of Fresno's most beloved. Many residents of this quiet, well-kept street have called it home for decades, contributing to a true sense of community. Just blocks away, you'll find Fresno City College, as well as the shops, cafes, and restaurants that make the Tower District and Old Fresno High District such vibrant destinations. Whether you're a first-time buyer or looking to move up, this home offers the rare opportunity to enjoy a fully updated residence in one of Fresno's most iconic neighborhoods.
Sold for $409,000
$409,000
1452 N Poplar Ave, Fresno, CA 93728
3beds
3baths
1,763sqft
Residential, Single Family Residence
Built in 1924
6,856 Square Feet Lot
$408,700 Zestimate®
$232/sqft
$2,125 Estimated rent
Home value
$408,700
$372,000 - $450,000
$2,125/mo
Zestimate® history
Owner options
List your home for rent
$2,125/mo
Rent Zestimate®
Find your next renter with Zillow Rental Manager. Plus, with online applications, you can quickly screen prospective tenants – for free.
$2,125/mo
Rent Zestimate®
Refinance and save
$2,630/mo
Est. payment
Refinancing to a lower rate could help reduce your monthly payments and save thousands over the life of the loan.
$2,630/mo
Est. payment
Explore your selling options
Work with a Zillow partner agent
Leverage their expertise and Zillow's premium Showcase listings to get your home seen by more buyers.
Get startedList with your own agent
Get your home in front of millions of buyers by listing it on Zillow.
Learn how to do itSell it yourself
Take full control of how buyers see your home on Zillow by listing For Sale by Owner (FSBO).
List your homeWhat's special
Classic characterMature landscapingBeautifully remodeled residenceSpa-like atmosphereFully updated residenceContemporary updatesGated driveway
Zillow last checked:
Listing updated:
Listed by:
Douglas Dart DRE #01327834 559-960-5915,
Dart Realty
Bought with:
Lauren Halvorsen, DRE #02130003
Realty Concepts, Ltd. - Fresno
Source: Fresno MLS,MLS#: 636360Originating MLS: Fresno MLS
Facts & features
Interior
Bedrooms & bathrooms
- Bedrooms: 3
- Bathrooms: 3
Primary bedroom
- Area: 0
- Dimensions: 0 x 0
Bedroom 1
- Area: 0
- Dimensions: 0 x 0
Bedroom 2
- Area: 0
- Dimensions: 0 x 0
Bedroom 3
- Area: 0
- Dimensions: 0 x 0
Bedroom 4
- Area: 0
- Dimensions: 0 x 0
Bathroom
- Features: Tub/Shower, Shower, Tub
Dining room
- Features: Formal
- Area: 0
- Dimensions: 0 x 0
Family room
- Area: 0
- Dimensions: 0 x 0
Kitchen
- Area: 0
- Dimensions: 0 x 0
Living room
- Area: 0
- Dimensions: 0 x 0
Basement
- Area: 0
Heating
- Has Heating (Unspecified Type)
Cooling
- Central Air
Appliances
- Included: F/S Range/Oven, Gas Appliances, Disposal, Dishwasher, Microwave, Refrigerator
- Laundry: Inside
Features
- Built-in Features
- Flooring: Carpet, Laminate, Tile
- Windows: Double Pane Windows
- Basement: Unfinished
- Number of fireplaces: 1
- Fireplace features: Masonry
Interior area
- Total structure area: 1,763
- Total interior livable area: 1,763 sqft
Property
Features
- Levels: One
- Stories: 1
- Patio & porch: Uncovered, Concrete
- Fencing: Fenced
Lot
- Size: 6,856 Square Feet
- Dimensions: 54 x 127
- Features: Urban, Sprinklers In Front, Sprinklers In Rear, Sprinklers Auto, Mature Landscape, Drip System
Details
- Parcel number: 45112420
- Zoning: RS5
Construction
Type & style
- Home type: SingleFamily
- Property subtype: Residential, Single Family Residence
Materials
- Stucco
- Foundation: Wood Subfloor
- Roof: Composition
Condition
- Year built: 1924
Utilities & green energy
- Sewer: Public Sewer
- Water: Public
- Utilities for property: Public Utilities
Community & HOA
Community
- Security: Security Gate
Location
- Region: Fresno
Financial & listing details
- Price per square foot: $232/sqft
- Tax assessed value: $226,774
- Annual tax amount: $2,966
- Date on market: 9/1/2025
- Cumulative days on market: 25 days
- Listing agreement: Exclusive Right To Sell
Price history
| Date | Event | Price |
|---|---|---|
| 10/29/2025 | Sold | $409,000$232/sqft |
Source: Fresno MLS #636360 Report a problem | ||
| 9/28/2025 | Pending sale | $409,000$232/sqft |
Source: Fresno MLS #636360 Report a problem | ||
| 9/18/2025 | Price change | $409,000-2.4%$232/sqft |
Source: Fresno MLS #636360 Report a problem | ||
| 9/9/2025 | Price change | $419,000-1.2%$238/sqft |
Source: Fresno MLS #636360 Report a problem | ||
| 9/1/2025 | Listed for sale | $424,000+129.2%$240/sqft |
Source: Fresno MLS #636360 Report a problem | ||
| 6/19/2020 | Listing removed | $1,750$1/sqft |
Source: Sayland Property Management & Suite One Property Management a Dart Group LTD Report a problem | ||
| 5/19/2020 | Listed for rent | $1,750$1/sqft |
Source: Sayland Property Management & Suite One Property Management a Dart Group LTD Report a problem | ||
| 11/22/2013 | Sold | $185,000-2.1%$105/sqft |
Source: Public Record Report a problem | ||
| 11/2/2013 | Price change | $189,000-5.3%$107/sqft |
Source: London Properties #415362 Report a problem | ||
| 10/4/2013 | Price change | $199,500-4.8%$113/sqft |
Source: London Properties #415362 Report a problem | ||
| 9/27/2013 | Listed for sale | $209,500+110.6%$119/sqft |
Source: London Properties #415362 Report a problem | ||
| 5/31/2013 | Sold | $99,500+42.1%$56/sqft |
Source: Public Record Report a problem | ||
| 4/21/2013 | Listed for sale | $70,000+133.3%$40/sqft |
Source: Carole Snow Jacoby Report a problem | ||
| 2/1/2002 | Sold | $30,000$17/sqft |
Source: Public Record Report a problem | ||
Public tax history
| Year | Property taxes | Tax assessment |
|---|---|---|
| 2025 | $2,966 +3.9% | $226,774 +2% |
| 2024 | $2,854 +1.9% | $222,328 +2% |
| 2023 | $2,800 +1.4% | $217,970 +2% |
| 2022 | $2,762 +2.8% | $213,697 +2% |
| 2021 | $2,686 +3.9% | $209,508 +1% |
| 2020 | $2,586 +4% | $207,361 +2% |
| 2019 | $2,485 +2.3% | $203,296 +2% |
| 2018 | $2,430 +1.8% | $199,311 +2% |
| 2017 | $2,387 +3.5% | $195,404 +2% |
| 2016 | $2,307 +1.6% | $191,573 +1.5% |
| 2015 | $2,271 +2.1% | $188,696 +2% |
| 2014 | $2,225 | $185,000 +186.5% |
| 2013 | -- | $64,579 +2% |
| 2012 | -- | $63,314 +2% |
| 2011 | -- | $62,074 +0.8% |
| 2010 | -- | $61,611 -0.2% |
| 2009 | -- | $61,758 +2% |
| 2008 | -- | $60,548 +2% |
| 2007 | -- | $59,361 +2% |
| 2006 | -- | $58,198 +2% |
| 2005 | -- | $57,058 +2% |
| 2004 | -- | $55,940 +1.9% |
| 2003 | -- | $54,916 +48.3% |
| 2002 | -- | $37,035 +2% |
| 2001 | $469 | $36,310 |
Find assessor info on the county website
Neighborhood: Fresno High Roeding
Nearby homes
- $310,1003 bd1 ba1.5k sqft1444 N Poplar Ave, Fresno, CA 93728Off Market
- $336,3003 bd2 ba1.3k sqft1458 N Poplar Ave, Fresno, CA 93728Off Market
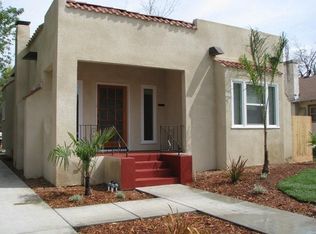
- $499,0003 bd2 ba1.9k sqft1468 N Poplar Ave, Fresno, CA 93728For Sale
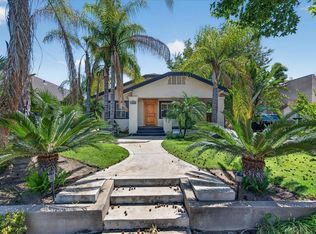
- $410,0003 bd1 ba1.3k sqft1436 N Poplar Ave, Fresno, CA 93728Sold
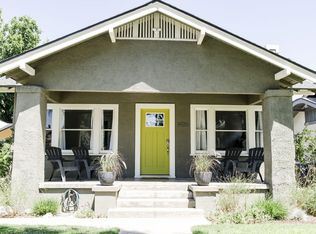
- $323,7002 bd1 ba1.5k sqft1428 N Poplar Ave, Fresno, CA 93728Off Market
- $342,6003 bd1 ba1.3k sqft1476 N Poplar Ave, Fresno, CA 93728Off Market
- $217,5244 bd2 ba1.4k sqft1453 N Del Mar Ave, Fresno, CA 93728Off Market
- $360,0003 bd1 ba1.4k sqft1447 N Poplar Ave, Fresno, CA 93728Sold
Nearby schools
GreatSchools rating
- 2/10Heaton Elementary SchoolGrades: K-6Distance: 0.1 mi
- 2/10Fort Miller Middle SchoolGrades: 7-8Distance: 1.6 mi
- 3/10Fresno High SchoolGrades: 9-12Distance: 0.6 mi
Schools provided by the listing agent
- Elementary: Heaton
- Middle: Fort Miller
- High: Fresno
Source: Fresno MLS. This data may not be complete. We recommend contacting the local school district to confirm school assignments for this home.
Get a cash offer in 3 minutes
Find out how much your home could sell for in as little as 3 minutes with a no-obligation cash offer.
Estimated market value
$408,700
Get a cash offer in 3 minutes
Find out how much your home could sell for in as little as 3 minutes with a no-obligation cash offer.
Estimated market value
$408,700
- California
- Fresno County
- Fresno
- 93728
- Fresno High Roeding
- 1452 N Poplar Ave
Nearby cities
Nearby neighborhoods
Nearby zip codes
Other Fresno Topics
