Skip main navigation
Off market
  • $1,058,800

    1452 Northridge Dr, Erie, CO 80516

    3beds
    5,126sqft
    SingleFamily
    Built in 1997
    0.41 Acres Lot
    $1,058,800 Zestimate®
    $207/sqft
    $3,399 Estimated rent

    Home value

    $1,058,800

    $974,000 - $1.16M

    $3,399/mo

    Zestimate® history
    Loading
    Loading...

    Owner options

    List your home for rent

    $3,399/mo

    Rent Zestimate®

    Find your next renter with Zillow Rental Manager. Plus, with online applications, you can quickly screen prospective tenants – for free.

    Learn more

    $3,399/mo

    Rent Zestimate®

    Refinance and save

    $4,979/mo

    Est. payment

    Refinancing to a lower rate could help reduce your monthly payments and save thousands over the life of the loan.

    See today's rates

    $4,979/mo

    Est. payment

    Explore your selling options

    Work with a Zillow partner agent

    Leverage their expertise and Zillow's premium Showcase listings to get your home seen by more buyers.

    Get started

    List with your own agent

    Get your home in front of millions of buyers by listing it on Zillow.

    Learn how to do it

    Sell it yourself

    Take full control of how buyers see your home on Zillow by listing For Sale by Owner (FSBO).

    List your home

    What's special

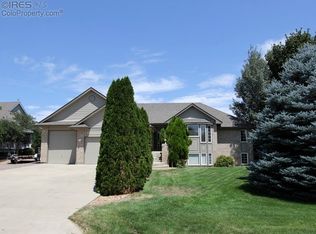
    Welcome to the best of Colorado living! This beautifully updated and well maintained custom Northridge home backs to City of Erie open space and features breathtaking mountain views. The custom deck on the back of the house expands living space for enjoyment of the outdoors. This home features many upgrades including a high end kitchen remodel, custom fireplace mantel, new paint throughout, custom deck, new roof with impact resistant shingles and transferable warranty, new water heater, new garage floor, and new outdoor concrete and driveway. The huge walk out unfinished basement awaits your finishing touches or makes a great workspace or play area. Wonderful neighborhood with mostly custom homes and sought after Erie schools! What the sellers' loved about living in this house: "The first thing that attracted us to this house was the location and the expansive views of the front and back ranges. We love spending time outside watching the mountains change with the seasons. To make the most of the 300 days of sunshine typical for this area we remodeled the original deck to create a multilevel outdoor living environment. We have enjoyed quiet dinners for two and festive gatherings of neighbors and friends. As our landscaping has matured, we have been thrilled to regularly see Great Horned Owls napping the day away in our trees. After a busy day, it is so relaxing to sit on the deck and watch Red-tailed hawks soaring above the open space behind our house. Inside, we love the ease and convenience of the main floor living area. A major remodel in 2012 gave me the kitchen of my dreams. Perhaps the best thing about our house is that we are surrounded by wonderful neighbors who have become dear friends."

    This property is not currently displayed as for sale or rent on Zillow. This may be different from what's on other websites or public sources.

    Facts & features

    Interior

    Bedrooms & bathrooms
    • Bedrooms: 3
    • Bathrooms: 3
    • Full bathrooms: 2
    • 1/2 bathrooms: 1
    Heating
    • Forced air
    Cooling
    • Central
    Appliances
    • Included: Dishwasher, Dryer, Garbage disposal, Microwave, Range / Oven, Refrigerator, Washer
    Features
    • Kitchen Island, Granite Counters, Breakfast Nook, Eat-in Kitchen, Built-in Features, Five Piece Bath
    • Flooring: Tile, Carpet, Hardwood
    • Windows: Window Coverings
    • Basement: Finished
    • Has fireplace: Yes
    • Fireplace features: Living Room
    Interior area
    • Total interior livable area: 5,126 sqft
    • Finished area below ground: 0.00

    Property

    Parking
    • Total spaces: 3
    • Parking features: Garage - Attached
    Features
    • Patio & porch: Deck, Patio, Covered
    • Exterior features: Other
    • Has view: Yes
    • View description: Mountain
    Lot
    • Size: 0.41 Acres
    • Features: Borders Public Land
    Details
    • Parcel number: 146707302012

    Construction

    Type & style
    • Home type: SingleFamily
    • Architectural style: Traditional
    Materials
    • Frame
    • Roof: Composition
    Condition
    • Year built: 1997

    Utilities & green energy

    • Sewer: Public Sewer
    • Water: Public

    Community & HOA

    Location
    • Region: Erie

    Financial & listing details

    • Price per square foot: $207/sqft
    • Tax assessed value: $1,020,959
    • Annual tax amount: $7,318

    Price history

    DateEventPrice
    10/15/2020Sold$720,000+2.9%$140/sqft
    Source: IRES as distributed by MLS GRID #923660 Report a problem
    9/15/2020Pending sale$700,000$137/sqft
    Source: Compass - Denver #2323636 Report a problem
    9/11/2020Listed for sale$700,000+129.5%$137/sqft
    Source: Compass-Denver #923660 Report a problem
    1/6/1998Sold$305,000+455.6%$60/sqft
    Source: Public Record Report a problem
    1/31/1997Sold$54,900$11/sqft
    Source: Public Record Report a problem

    Public tax history

    YearProperty taxesTax assessment
    2026$7,318 +11.3%$64,670 +1.3%
    2025$6,576 +17.1%$63,810 -2.1%
    2024$5,615 +13.2%$65,200 +7.3%
    2023$4,961 -2.1%$60,790 +32%
    2022$5,068 +19.6%$46,040 -2.8%
    2021$4,238 $47,370 +18.7%
    2020$4,238 +6.8%$39,910
    2019$3,968 -7.2%$39,910 +7.6%
    2018$4,278 +7.8%$37,080
    2017$3,968 +2.9%$37,080 -0.9%
    2016$3,856 +0.9%$37,420
    2015$3,823 +11.7%$37,420 +12.5%
    2014$3,422 $33,270
    2013-- $33,270 -2.9%
    2012-- $34,270
    2011-- $34,270 -13.5%
    2010-- $39,620
    2009-- $39,620 +13.7%
    2008-- $34,860
    2007-- $34,860 +1%
    2006-- $34,520
    2005-- $34,520 -5%
    2004-- $36,320 -1%
    2003-- $36,690 +10.9%
    2002-- $33,080 +7.3%
    2001-- $30,820
    Find assessor info on the county website

    Neighborhood: 80516

    Nearby schools

    GreatSchools rating
    Schools provided by the listing agent
    • Elementary: Erie
    • Middle: Erie
    • High: Erie
    • District: St. Vrain Valley RE-1J

    Source: The MLS. This data may not be complete. We recommend contacting the local school district to confirm school assignments for this home.

    Get a cash offer in 3 minutes
    Find out how much your home could sell for in as little as 3 minutes with a no-obligation cash offer.
    Estimated market value
    $1,058,800
    Get a cash offer in 3 minutes
    Find out how much your home could sell for in as little as 3 minutes with a no-obligation cash offer.
    Estimated market value
    $1,058,800