Picture perfect in the desirable Brentwood subdivision of Barrington! Welcome home--this 2-story townhome is designed to offer you a layout that makes sense, with touches of luxury all around. As soon as you arrive, you'll notice the beautiful hardwoods and trendy colors that exist throughout. The kitchen includes white cabinetry, beautiful quartz countertops, stainless steel appliances, soft-close cabinets and a recently upgraded, custom pantry with beverage fridge. The island allows for breakfast bar seating and helps the room naturally flow right into the living room and dining area. This floorplan make hosting convenient! The living room boasts a recently added custom electric fireplace--the focal point of the gathering space--with built in shelves. Just off the dining area is a sliding door to the patio. A nicely appointed powder room completes the main level. Upstairs, you will first find the spacious den--use it as an additional upstairs family room, playroom, work area or however you choose! From the den, you'll find a master suite with tray ceiling, board and batten wall design, a walk-in closet and a full bathroom. Second floor laundry room offers functionality and convenience. A second full bathroom completes the upper level. Deep pour basement awaits your finishing touches and provides ample storage space for now. Conveniently located, don't miss out on this opportunity that rarely comes in Brentwood!
Closed
$529,900
1452 Palmer St, Barrington, IL 60010
2beds
1,990sqft
Townhouse, Single Family Residence
Built in 2019
2,168 Square Feet Lot
$573,200 Zestimate®
$266/sqft
$3,762 Estimated rent
Home value
$573,200
$510,000 - $642,000
$3,762/mo
Zestimate® history
Owner options
List your home for rent
$3,762/mo
Rent Zestimate®
Find your next renter with Zillow Rental Manager. Plus, with online applications, you can quickly screen prospective tenants – for free.
$3,762/mo
Rent Zestimate®
Refinance and save
$4,382/mo
Est. payment
Refinancing to a lower rate could help reduce your monthly payments and save thousands over the life of the loan.
$4,382/mo
Est. payment
Explore your selling options
Work with a Zillow partner agent
Leverage their expertise and Zillow's premium Showcase listings to get your home seen by more buyers.
Get startedList with your own agent
Get your home in front of millions of buyers by listing it on Zillow.
Learn how to do itSell it yourself
Take full control of how buyers see your home on Zillow by listing For Sale by Owner (FSBO).
List your homeWhat's special
Custom electric fireplaceTrendy colorsMaster suiteBreakfast bar seatingAmple storage spaceQuartz countertopsPowder room
Zillow last checked:
Listing updated:
Listed by:
Ginny Jackson 630-258-6390,
Baird & Warner,
Bill Ghighi 630-742-9985,
Baird & Warner
Bought with:
Kevin Hinton
Keller Williams ONEChicago
Source: MRED as distributed by MLS GRID,MLS#: 12291640
Facts & features
Interior
Bedrooms & bathrooms
- Bedrooms: 2
- Bathrooms: 3
- Full bathrooms: 2
- 1/2 bathrooms: 1
Rooms
- Room types: Loft, Den
Primary bedroom
- Features: Flooring (Carpet), Window Treatments (Plantation Shutters), Bathroom (Full, Double Sink)
- Level: Second
- Area: 272 Square Feet
- Dimensions: 17X16
Bedroom 2
- Features: Flooring (Carpet), Window Treatments (All)
- Level: Second
- Area: 143 Square Feet
- Dimensions: 13X11
Den
- Features: Flooring (Carpet), Window Treatments (Blinds)
- Level: Second
- Area: 210 Square Feet
- Dimensions: 15X14
Dining room
- Features: Flooring (Hardwood), Window Treatments (Curtains/Drapes)
- Level: Main
- Area: 150 Square Feet
- Dimensions: 15X10
Kitchen
- Features: Kitchen (Eating Area-Breakfast Bar, Island, Pantry-Walk-in), Flooring (Hardwood)
- Level: Main
- Area: 160 Square Feet
- Dimensions: 16X10
Laundry
- Features: Flooring (Ceramic Tile)
- Level: Second
- Area: 42 Square Feet
- Dimensions: 7X6
Living room
- Features: Flooring (Hardwood), Window Treatments (Blinds)
- Level: Main
- Area: 225 Square Feet
- Dimensions: 15X15
Loft
- Features: Flooring (Carpet), Window Treatments (Blinds)
- Level: Second
- Area: 210 Square Feet
- Dimensions: 15X14
Heating
- Natural Gas, Forced Air
Cooling
- Central Air
Appliances
- Included: Range, Microwave, Dishwasher, Refrigerator, Washer, Dryer, Disposal, Stainless Steel Appliance(s), Wine Refrigerator
- Laundry: Upper Level
Features
- Built-in Features, Walk-In Closet(s)
- Flooring: Hardwood
- Basement: Unfinished,Bath/Stubbed,Full
- Number of fireplaces: 1
- Fireplace features: Electric, Family Room
Interior area
- Total structure area: 0
- Total interior livable area: 1,990 sqft
Property
Parking
- Total spaces: 2
- Parking features: Asphalt, Garage Door Opener, On Site, Garage Owned, Attached, Garage
- Attached garage spaces: 2
- Has uncovered spaces: Yes
Accessibility
- Accessibility features: No Disability Access
Features
- Patio & porch: Patio
Lot
- Size: 2,168 Square Feet
Details
- Parcel number: 01124070840000
- Special conditions: None
- Other equipment: Water-Softener Owned, Ceiling Fan(s), Sump Pump
Construction
Type & style
- Home type: Townhouse
- Property subtype: Townhouse, Single Family Residence
Materials
- Shake Siding, Stone
- Foundation: Concrete Perimeter
- Roof: Asphalt
Condition
- New construction: No
- Year built: 2019
Details
- Builder model: BURNHAM-A
Utilities & green energy
- Electric: Circuit Breakers, 200+ Amp Service
- Sewer: Public Sewer
- Water: Public
Community & HOA
Community
- Security: Fire Sprinkler System, Carbon Monoxide Detector(s)
- Subdivision: Brentwood
HOA
- Has HOA: Yes
- Services included: Insurance, Exterior Maintenance, Lawn Care, Snow Removal
- HOA fee: $394 monthly
Location
- Region: Barrington
Financial & listing details
- Price per square foot: $266/sqft
- Tax assessed value: $375,000
- Annual tax amount: $8,372
- Date on market: 2/19/2025
- Listing terms: Conventional
- Ownership: Fee Simple w/ HO Assn.
Price history
| Date | Event | Price |
|---|---|---|
| 4/10/2025 | Sold | $529,900$266/sqft |
Source:  MRED as distributed by MLS GRID #12291640 Report a problem MRED as distributed by MLS GRID #12291640 Report a problem | ||
| 2/28/2025 | Contingent | $529,900$266/sqft |
Source: MRED as distributed by MLS GRID #12291640 Report a problem | ||
| 2/19/2025 | Listed for sale | $529,900$266/sqft |
Source: MRED as distributed by MLS GRID #12291640 Report a problem | ||
Public tax history
| Year | Property taxes | Tax assessment |
|---|---|---|
| 2024 | $7,986 -4.6% | $37,500 |
| 2023 | $8,372 +12.6% | $37,500 |
| 2022 | $7,435 -39% | $37,500 -24.1% |
| 2021 | $12,190 +3.6% | $49,432 |
| 2020 | $11,766 | $49,432 |
Find assessor info on the county website
Neighborhood: 60010
Nearby homes
- $486,0002 bd3 ba1.9k sqft1452 Palmer St LOT 18.02, Inverness, IL 60010Off Market
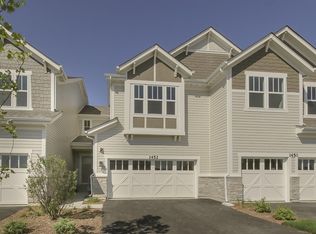
- $650,4003 bd2 ba2.3k sqft1450 Palmer St, Inverness, IL 60010Off Market
- $593,1003 bd3 ba2k sqft1450 Palmer St LOT 18.03, Inverness, IL 60010Off Market
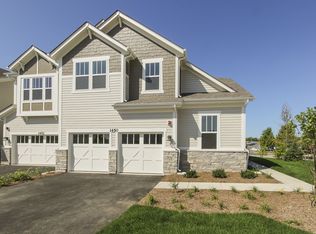
- $475,1002 bd3 ba1.7k sqft523 Peterson Ct, Inverness, IL 60010Off Market

- $568,7003 bd2 ba2.3k sqft1458 Palmer St, Barrington, IL 60010Off Market
- $607,3003 bd3 ba2.9k sqft514 Peterson Ct LOT 2.04, Inverness, IL 60010Off Market
- $27,760-- sqft22 E Dundee Rd, Barrington, IL 60010Off Market
- $627,0003 bd3 ba2.2k sqft509 Peterson Ct LOT 9.04, Inverness, IL 60010Off Market
Nearby schools
GreatSchools rating
- 8/10Grove Avenue Elementary SchoolGrades: K-5Distance: 1 mi
- 8/10Barrington Middle School- Prairie CampusGrades: 6-8Distance: 0.3 mi
- 10/10Barrington High SchoolGrades: 9-12Distance: 2.1 mi
Schools provided by the listing agent
- Elementary: Grove Avenue Elementary School
- Middle: Barrington Middle School Prairie
- High: Barrington High School
- District: 220
Source: MRED as distributed by MLS GRID. This data may not be complete. We recommend contacting the local school district to confirm school assignments for this home.
Get a cash offer in 3 minutes
Find out how much your home could sell for in as little as 3 minutes with a no-obligation cash offer.
Estimated market value
$573,200
Get a cash offer in 3 minutes
Find out how much your home could sell for in as little as 3 minutes with a no-obligation cash offer.
Estimated market value
$573,200
- Illinois
- Cook County
- Barrington
- 60010
- 1452 Palmer St
