Check out this stunning waterfront property in Clipper Estates, surrounded by lush landscaping and swaying palm trees. Fish right from your private dock or unwind while taking in breathtaking sunsets over the water. Inside, the kitchen features gorgeous thick granite countertops, real wood cabinetry, stainless steel appliances, and a center island perfect for gathering. Just off the kitchen is a private brick courtyard on the side of the home, ideal for entertaining or relaxing. The spacious living room is filled with natural light thanks to soaring 11-foot ceilings and oversized windows, while a beautiful gas fireplace with a custom wood mantle creates a warm focal point. The private primary suite is tucked away at the rear of the home and offers a wall of windows with vinyl shutters overlooking the water. The en suite bath includes a deep soaking tub, oversized separate shower, double vanities, and a large walk-in closet. The guest bath is full of charm with a clawfoot tub and bold statement mirror. Stained concrete and wood flooring run throughout the home, with no carpet anywhere. The impressive entryway welcomes you with tall double wood doors and a massive wood-framed window. The detached two-car garage is connected by the roofline and includes its own half bath. Step outside to the covered back porch, brand-new deck, and scenic walkway leading to the new dock. Additional updates include a roof only 6 years old and a new PVC corrugated bulkhead.
Active
Price cut: $10K (7/29)
$369,000
1452 Royal Palm Dr, Slidell, LA 70458
3beds
1,959sqft
Single Family Residence
Built in 2003
0.27 Acres Lot
$366,100 Zestimate®
$188/sqft
$133/mo HOA
What's special
- 184 days
- 230
- 24
Zillow last checked:
Listing updated:
Listed by:
Cody LeBoeuf 504-301-7722,
1 Percent Lists 985-807-0001
Source: GSREIN,MLS#: 2553958
Facts & features
Interior
Bedrooms & bathrooms
- Bedrooms: 3
- Bathrooms: 3
- Full bathrooms: 2
- 1/2 bathrooms: 1
Primary bedroom
- Description: Flooring: Wood
- Level: Lower
- Dimensions: 18x11.5
Bedroom
- Description: Flooring: Wood
- Level: Lower
- Dimensions: 12x11
Bedroom
- Description: Flooring: Tile
- Level: Lower
- Dimensions: 12X10
Kitchen
- Description: Flooring: Tile
- Level: Lower
- Dimensions: 17x14
Living room
- Description: Flooring: Tile
- Level: Lower
- Dimensions: 17x14
Heating
- Central
Cooling
- Central Air
Appliances
- Included: Cooktop, Dishwasher, Microwave, Oven
- Laundry: Washer Hookup, Dryer Hookup
Features
- Ceiling Fan(s), Granite Counters, Pantry, Stainless Steel Appliances
- Has fireplace: Yes
- Fireplace features: Gas Starter, Wood Burning
Interior area
- Total structure area: 2,691
- Total interior livable area: 1,959 sqft
Property
Parking
- Parking features: Attached, Garage, Garage Door Opener
- Has attached garage: Yes
Features
- Levels: One
- Stories: 1
- Patio & porch: Concrete, Covered, Porch
- Exterior features: Courtyard, Dock, Fence, Porch
- Waterfront features: Canal Access
Lot
- Size: 0.27 Acres
- Dimensions: 50 x 236
- Features: Outside City Limits, Rectangular Lot
Details
- Parcel number: 126002
- Special conditions: None
Construction
Type & style
- Home type: SingleFamily
- Architectural style: Traditional
- Property subtype: Single Family Residence
Materials
- Brick, Stucco
- Foundation: Slab
- Roof: Shingle
Condition
- Excellent
- Year built: 2003
Utilities & green energy
- Sewer: Public Sewer
- Water: Public
Community & HOA
Community
- Features: Gated
- Security: Gated Community
- Subdivision: Clipper Estates
HOA
- Has HOA: Yes
- HOA fee: $1,600 annually
Location
- Region: Slidell
Financial & listing details
- Price per square foot: $188/sqft
- Tax assessed value: $269,425
- Annual tax amount: $3,423
- Date on market: 4/23/2026
Estimated market value
$366,100
$348,000 - $384,000
$2,244/mo
Price history
| Date | Event | Price |
|---|---|---|
| 7/29/2026 | Price change | $369,000-2.6%$188/sqft |
Source:  GSREIN #2553958 Report a problem GSREIN #2553958 Report a problem | ||
| 6/16/2026 | Price change | $379,000-2.6%$193/sqft |
Source: GSREIN #2553958 Report a problem | ||
| 5/15/2026 | Price change | $389,000-2.6%$199/sqft |
Source: GSREIN #2553958 Report a problem | ||
| 4/23/2026 | Listed for sale | $399,500$204/sqft |
Source: GSREIN #2553958 Report a problem | ||
| 3/9/2025 | Listing removed | $399,500$204/sqft |
Source: GSREIN #2473631 Report a problem | ||
| 12/12/2024 | Price change | $399,500-1.5%$204/sqft |
Source: GSREIN #2473631 Report a problem | ||
| 11/25/2024 | Price change | $405,500-2.4%$207/sqft |
Source: GSREIN #2473631 Report a problem | ||
| 10/26/2024 | Listed for sale | $415,340+17.3%$212/sqft |
Source: GSREIN #2473631 Report a problem | ||
| 5/27/2023 | Listing removed | -- |
Source: Owner Report a problem | ||
| 2/26/2023 | Listed for sale | $354,000-0.1%$181/sqft |
Source: Owner Report a problem | ||
| 2/21/2023 | Listing removed | -- |
Source: GSREIN #2378483 Report a problem | ||
| 1/31/2023 | Price change | $354,500-1.4%$181/sqft |
Source: GSREIN #2378483 Report a problem | ||
| 1/20/2023 | Listed for sale | $359,500$184/sqft |
Source: GSREIN #2378483 Report a problem | ||
| 1/20/2023 | Listing removed | -- |
Source: GSREIN #2368593 Report a problem | ||
| 12/30/2022 | Price change | $359,500-1.5%$184/sqft |
Source: GSREIN #2368593 Report a problem | ||
| 12/1/2022 | Price change | $365,000-2.7%$186/sqft |
Source: GSREIN #2368593 Report a problem | ||
| 10/31/2022 | Price change | $375,000-5.1%$191/sqft |
Source: GSREIN #2368593 Report a problem | ||
| 10/19/2022 | Listed for sale | $395,000-7.1%$202/sqft |
Source: GSREIN #2368593 Report a problem | ||
| 2/3/2022 | Listing removed | -- |
Source: Owner Report a problem | ||
| 1/20/2022 | Listed for sale | $425,000$217/sqft |
Source: Owner Report a problem | ||
| 2/25/2010 | Sold | -- |
Source: Public Record Report a problem | ||
Public tax history
| Year | Property taxes | Tax assessment |
|---|---|---|
| 2025 | $3,423 -3.9% | $26,943 |
| 2024 | $3,563 -9.1% | $26,943 -1.6% |
| 2023 | $3,921 -2% | $27,373 |
| 2022 | $3,999 +0.1% | $27,373 |
| 2021 | $3,993 +0.5% | $27,373 |
| 2020 | $3,973 -1.7% | $27,373 +2% |
| 2019 | $4,041 -0.4% | $26,837 |
| 2018 | $4,057 -0.6% | $26,837 |
| 2017 | $4,083 +35.1% | $26,837 |
| 2016 | $3,021 | $26,837 +4% |
| 2015 | $3,021 +2.7% | $25,797 |
| 2014 | $2,941 +1.9% | $25,797 |
| 2013 | $2,885 +10.8% | $25,797 +6.2% |
| 2010 | $2,604 | $24,282 |
Find assessor info on the county website
Monthly payment
Est. payment
Payment breakdown
Explore the cost of this home by adjusting the details. Changes won't be saved.Climate risks
Neighborhood: 70458
Similar homes
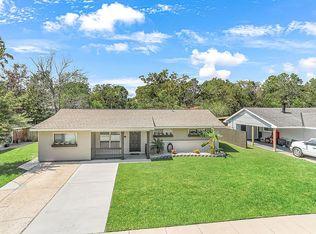
- $329,0003 bd2 ba2k sqft309 Spartan Loop, Slidell, LA 70458For Sale
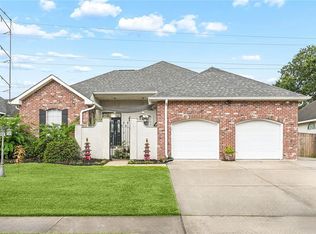
 MLS ID #2576215, Marina Stevens, Compass Slidell. GSREIN
 - $314,9004 bd2 ba2.2k sqft312 Annette Dr, Slidell, LA 70458For Sale
 MLS ID #2582130, Tracy Marshall, ABEK Real Estate. GSREIN
 - $349,0003 bd2 ba2k sqft1455 Royal Palm Dr, Slidell, LA 70458For Sale
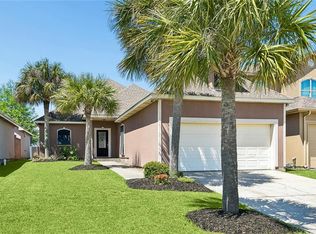 MLS ID #2581854, Michael Baradell, Sell Saint Tammany Homes, LLC dba Heauxm Pros. GSREIN
 - $375,0003 bd2 ba2.1k sqft1473 Royal Palm Dr, Slidell, LA 70458For Sale
 MLS ID #2568630, Pamela Cangelosi, Homesmart Realty South. GSREIN
 - $410,0004 bd3 ba2.4k sqft1466 Royal Palm Dr, Slidell, LA 70458For SaleMLS ID #2578914, Kristy Franatovich, ABEK Real Estate. GSREIN
- $300,0003 bd2 ba1.8k sqft314 Spartan Loop, Slidell, LA 70458For SaleMLS ID #2572816, Jeffery Puckett, Compass Slidell. GSREIN
- $362,0003 bd2 ba1.8k sqft326 Nicklaus Dr, Slidell, LA 70458For SaleMLS ID #2551955, Joseph Spiers, NextHome Innovative Realty. GSREIN
- $409,0003 bd2 ba2k sqft410 Moonraker Dr, Slidell, LA 70458For SaleMLS ID #2568874, Wendy Englande, Century 21 Investment Realty. GSREIN
- $360,0004 bd2 ba2.2k sqft322 Palermo Dr, Slidell, LA 70458For SaleMLS ID #2504069, Nichell Thompson, Keller Williams Realty New Orleans. GSREIN
- $334,9003 bd2 ba2k sqft1512 Regatta Cv, Slidell, LA 70458For SaleMLS ID #2570981, Gina Constantino, ERA Top Agent Realty. GSREIN
- $364,9004 bd3 ba2.3k sqft100 Southern Star, Slidell, LA 70458For SaleMLS ID #2527871, Jeffrey Breland, Century 21 Investment Realty. GSREIN
- $409,0003 bd3 ba2.2k sqft222 Constellation Dr, Slidell, LA 70458For SaleMLS ID #2574885, Teresa Dubreuil, Realty One Group Immobilia. GSREIN
- $399,7004 bd2 ba2.2k sqft23 Inlet Dr, Slidell, LA 70458For SaleMLS ID #2576908, Brandi Hains, Realty One Group Immobilia. GSREIN
- $344,9003 bd2 ba2.1k sqft337 Nicklaus Dr, Slidell, LA 70458For SaleMLS ID #2575242, Debra Vititoe, Atlas Real Estate Company, LLC. GSREIN
- $309,9004 bd2 ba2.7k sqft780 Abney Dr, Slidell, LA 70458For SaleMLS ID #2564877, Heather Atwood, NOLA Real Estate 4-U, LLC. GSREIN
- $288,0004 bd2 ba1.9k sqft114 Anna St, Slidell, LA 70458For SaleMLS ID #2567413, Jeffery Puckett, Compass Slidell. GSREIN
- $279,0003 bd2 ba1.8k sqft206 Amanda Dr, Slidell, LA 70458For SaleMLS ID #2556937, Stacey Nikolas Cruz, Fiorella Avenue Realty. GSREIN
- $349,9003 bd3 ba2.5k sqft112 Honeywood Dr, Slidell, LA 70461For SaleMLS ID #2581264, Tracy Marshall, ABEK Real Estate. GSREIN
- $359,9004 bd3 ba2.8k sqft10 La Quinta Dr, Slidell, LA 70458For SaleMLS ID #2570494, Richard Farmer, RE/MAX Shoreline. GSREIN
- $265,0003 bd2 ba1.6k sqft117 Amanda Dr, Slidell, LA 70458For SaleMLS ID #2571343, Patrice Poree, Paidyn Realty. GSREIN
