Offers due at 4:00 pm on Sunday 6/29. Sellers will make a decision on Monday. Welcome to your exquisite 5 bedroom, 3 bath ranch style home in Derby. This is the epitome of quality craftsmanship and refined living, with over 2600 square feet of beautifully updated space including a fully finished basement and a spacious three car garage. Every space reflects meticulous care and a vision for elevated everyday living, making this an exceptional opportunity for the most discerning buyer. Nestled on a cul de sac lot and surrounded by lush, thoughtfully designed landscaping, the home has the feel of a private garden retreat while being just moments from schools, trails, and nearby Decarsky Park. Built in 2006 and meticulously remodeled inside and out, every detail has been carefully considered, from the updated storm door and energy efficient windows to the serene interior palette and luxury finishes. Inside, the main living area is light and airy with updated recessed lighting, a gas fireplace framed by floor to ceiling stone veneer, and knockdown ceilings that add subtle texture and elegance. The kitchen is a showstopper with Silestone quartz countertops, a rare rounded edge design, a white subway tile backsplash, commercial style faucet, updated cabinet hardware, crown molding, under cabinet lighting, and gleaming white cabinets finished in a self leveling enamel for a crisp, refined look. The adjacent laundry area doubles as a dry butler’s pantry with its own counter space, beadboard backsplash, tall cabinetry, and stylish hardware, and is already plumbed for a future sink. The primary suite is a calming haven with a custom closet system featuring IKEA drawers and an ensuite bath that boasts an expansive double vanity, updated lighting and hardware, a large corner tub, and a separate walk in shower. The main level also features a front bedroom with charming Serena and Lily wallpaper, a custom window seat cushion, and another full bedroom along with a stylish hall bath with new flooring and lighting. Downstairs, the fully finished basement includes two additional bedrooms with proper egress windows and closets, a spa like full bath with a marble top vanity, and a large living area with rustic dark luxury vinyl plank flooring, wood shiplap accent wall, modern electric fireplace, and a sleek floating mantle. A beautifully finished multipurpose room with extensive built in cabinetry, floating shelves, and a long countertop provides the perfect space for hobbies, entertaining, or game nights. Outside, the beauty continues with an expanded deck and pergola, a newer concrete patio, and a stunning variety of native and pollinator friendly plants surrounding the home, including a Monarch Waystation garden. A stone walking path and bench seating add to the tranquil atmosphere, and the backyard is ideal for entertaining, gardening, or simply enjoying a summer evening. Additional highlights include a compost box, tasteful red brick and grey exterior with white trim, windowed garage doors, and full perimeter landscaping that offers the feel of a private nature conservatory. This one of a kind home has been lovingly maintained and extensively upgraded with materials and finishes rarely seen in homes at this price point. See you soon!
Sold-co-op w/mbr
Price Unknown
1452 S Arbor Meadows Cir, Derby, KS 67037
5beds
2,924sqft
Single Family Onsite Built
Built in 2006
0.31 Acres Lot
$386,700 Zestimate®
$--/sqft
$2,513 Estimated rent
Home value
$386,700
$352,000 - $425,000
$2,513/mo
Zestimate® history
Owner options
List your home for rent
$2,513/mo
Rent Zestimate®
Find your next renter with Zillow Rental Manager. Plus, with online applications, you can quickly screen prospective tenants – for free.
$2,513/mo
Rent Zestimate®
Refinance and save
$330/mo
Est. payment
Refinancing to a lower rate could help reduce your monthly payments and save thousands over the life of the loan.
$330/mo
Est. payment
Explore your selling options
Work with a Zillow partner agent
Leverage their expertise and Zillow's premium Showcase listings to get your home seen by more buyers.
Get startedList with your own agent
Get your home in front of millions of buyers by listing it on Zillow.
Learn how to do itSell it yourself
Take full control of how buyers see your home on Zillow by listing For Sale by Owner (FSBO).
List your homeWhat's special
Zillow last checked:
Listing updated:
Listed by:
Derek Walden 316-247-1217,
At Home Wichita Real Estate
Bought with:
Shana McCain, 00241876
Source: SCKMLS as distributed by MLS GRID,MLS#: 657525
Facts & features
Interior
Bedrooms & bathrooms
- Bedrooms: 5
- Bathrooms: 3
- Full bathrooms: 3
Primary bedroom
- Description: Wood Laminate
- Level: Main
- Area: 195
- Dimensions: 13 x 15
Dining room
- Description: Wood
- Level: Main
- Area: 121
- Dimensions: 11 x 11
Family room
- Description: Luxury Vinyl
- Level: Basement
- Area: 462
- Dimensions: 22 x 21
Kitchen
- Description: Wood Laminate
- Level: Main
- Area: 143
- Dimensions: 13 x 11
Living room
- Description: Wood Laminate
- Level: Main
- Area: 306
- Dimensions: 18 x 17
Recreation room
- Description: Luxury Vinyl
- Level: Basement
- Area: 144
- Dimensions: 12 x 12
Heating
- Forced Air, Natural Gas
Cooling
- Central Air, Electric
Appliances
- Included: Dishwasher, Disposal, Microwave, Refrigerator, Range
- Laundry: Main Level, Laundry Room, 220 equipment
Features
- Ceiling Fan(s), Walk-In Closet(s)
- Doors: Storm Door(s)
- Windows: Storm Window(s)
- Basement: Finished
- Number of fireplaces: 2
- Fireplace features: Two, Gas, Electric, Insert
Interior area
- Total interior livable area: 2,924 sqft
- Finished area above ground: 1,472
- Finished area below ground: 1,452
Property
Parking
- Total spaces: 3
- Parking features: Attached, Garage Door Opener
- Garage spaces: 3
Features
- Levels: One
- Stories: 1
- Patio & porch: Patio
- Exterior features: Guttering - ALL
- Pool features: Community
- Fencing: Wood
Lot
- Size: 0.31 Acres
- Features: Cul-De-Sac
Details
- Parcel number: 234180130102300
Construction
Type & style
- Home type: SingleFamily
- Architectural style: Ranch,Traditional
- Property subtype: Single Family Onsite Built
Materials
- Frame w/Less than 50% Mas, Brick
- Foundation: Full, Day Light
- Roof: Composition
Condition
- Year built: 2006
Utilities & green energy
- Gas: Natural Gas Available
- Utilities for property: Sewer Available, Natural Gas Available, Public
Community & HOA
Community
- Features: Sidewalks, Lake
- Subdivision: PARK HILL
HOA
- Has HOA: Yes
- Services included: Gen. Upkeep for Common Ar
- HOA fee: $330 annually
Location
- Region: Derby
Financial & listing details
- Tax assessed value: $301,800
- Annual tax amount: $4,066
- Date on market: 6/25/2025
- Cumulative days on market: 4 days
- Ownership: Individual
- Road surface type: Paved
Price history
Price history is unavailable.
Public tax history
| Year | Property taxes | Tax assessment |
|---|---|---|
| 2025 | $4,755 +15.6% | $34,708 +16.5% |
| 2024 | $4,115 +5.8% | $29,797 +8% |
| 2023 | $3,888 +11.2% | $27,589 |
| 2022 | $3,498 -23.1% | -- |
| 2021 | $4,551 0% | -- |
| 2020 | $4,551 +5.5% | $22,610 +8% |
| 2019 | $4,312 -0.8% | $20,931 -1.8% |
| 2018 | $4,348 +4.7% | $21,321 |
| 2017 | $4,153 +109.8% | -- |
| 2016 | $1,979 -50.4% | -- |
| 2015 | $3,987 +2.8% | -- |
| 2014 | $3,877 | -- |
| 2013 | -- | -- |
| 2012 | -- | -- |
| 2011 | -- | $22,403 0% |
| 2008 | -- | $22,407 |
| 2007 | -- | $22,407 +649.9% |
| 2006 | -- | $2,988 +857.7% |
| 2005 | -- | $312 +100% |
| 2004 | -- | $156 |
| 2003 | -- | $156 |
| 2002 | -- | $156 |
Find assessor info on the county website
Neighborhood: 67037
Nearby homes
- $331,0003 bd2 ba1.6k sqft1446 S Arbor Meadows Cir, Derby, KS 67037Off Market
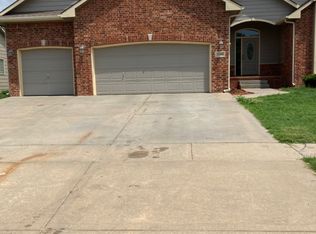
- $327,0003 bd2 ba1.5k sqft1319 E Summerlyn Dr, Derby, KS 67037Off Market
- $419,3005 bd3 ba2.9k sqft1458 S Arbor Meadows Cir, Derby, KS 67037Off Market

- $388,9005 bd3 ba2.7k sqft1313 E Summerlyn Dr, Derby, KS 67037Off Market
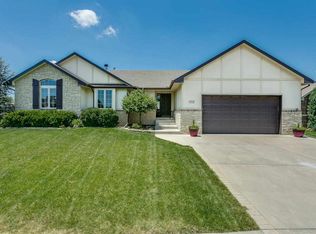
- $368,5005 bd3 ba1.6k sqft1440 S Arbor Meadows Cir, Derby, KS 67037Off Market
- $424,4005 bd4 ba3.3k sqft1325 E Summerlyn Dr, Derby, KS 67037Off Market
- $311,9003 bd2 ba1.4k sqft1307 E Summerlyn Dr, Derby, KS 67037Off Market
- $395,9005 bd3 ba1.7k sqft1463 S Arbor Meadows Cir, Derby, KS 67037Off Market
Nearby schools
GreatSchools rating
- 7/10Park Hill Elementary SchoolGrades: PK-5Distance: 0.2 mi
- 5/10Derby Middle SchoolGrades: 6-8Distance: 1.4 mi
- 6/10Derby High SchoolGrades: 9-12Distance: 2 mi
Schools provided by the listing agent
- Elementary: Park Hill
- Middle: Derby
- High: Derby
Source: SCKMLS as distributed by MLS GRID. This data may not be complete. We recommend contacting the local school district to confirm school assignments for this home.
Sell for more on Zillow
Get a Zillow Showcase℠ listing at no additional cost and you could sell for .
$386,700
2% more
+$7,734
With Zillow Showcase(estimated)
$394,434
- Kansas
- Sedgwick County
- Derby
- 67037
- 1452 S Arbor Meadows Cir
Nearby cities
Nearby zip codes
Other Derby Topics
