Skip main navigation
Off market
  • $469,600

    1452 S Dayton Cir, Denver, CO 80247

    3beds
    2,302sqft
    MultiFamily
    Built in 2000
    -- sqft lot
    $469,600 Zestimate®
    $204/sqft
    $2,638 Estimated rent

    Home value

    $469,600

    $446,000 - $493,000

    $2,638/mo

    Zestimate® history
    Loading
    Loading...

    Owner options

    List your home for rent

    $2,638/mo

    Rent Zestimate®

    Find your next renter with Zillow Rental Manager. Plus, with online applications, you can quickly screen prospective tenants – for free.

    Learn more

    $2,638/mo

    Rent Zestimate®

    Refinance and save

    $2,964/mo

    Est. payment

    Refinancing to a lower rate could help reduce your monthly payments and save thousands over the life of the loan.

    See today's rates

    $2,964/mo

    Est. payment

    Explore your selling options

    Work with a Zillow partner agent

    Leverage their expertise and Zillow's premium Showcase listings to get your home seen by more buyers.

    Get started

    List with your own agent

    Get your home in front of millions of buyers by listing it on Zillow.

    Learn how to do it

    Sell it yourself

    Take full control of how buyers see your home on Zillow by listing For Sale by Owner (FSBO).

    List your home

    What's special

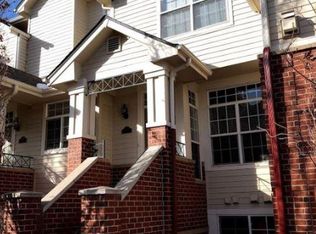
    Rare find! Popular end-unit modelin the highly desirable Kensington Townhomes, conveniently located overlooking main alley of the complex. * Largest and unique multi-level floorplanfeaturing 3 private balconies, spacious family room with cathedral ceilings, a wall of windows, fireplace and entertainment center* Master suite with private balcony and vaulted ceilings has a large walk-in closet and updated 5-piece master bath withexotic granite countertop, natural stone (travertine) flooring and marble wall tile* Two additional bedrooms, each with private en-suite bathroom * Spacious kitchen with lots of cabinet space, granite countertops, cozy eating space and attached partially covered large balcony* Formal dining area with a sliding door to a private attached patio* Finished garden-level basement includes a bedroom with a private full bathroom, a walk-in closet and laundry room with ample storage area. * Updated half-bath on the main level with exotic granite countertop and natural stone (travertine) flooring * Oversized 2-cars attached garage with a new garage door and quiet belt drive smart garage door opener. Upgrades include hardwood floors, granite countertops, new water heater installed 2 years ago, custom tile and other designer finishes* Community amenities include a clubhouse, pool area and fenced dog park* Close to shopping, parks and restaurants.Easy access to RTD bus and Light rail, Cherry Creek Reservoir, High-line canal, I-225, DTC, Cherry Creek North, Anschutz CU Med. Center, Downtown Denver and DIA. Cherry Creek schools district. Will not last!

    This property is off market, which means it's not currently listed for sale or rent on Zillow. This may be different from what's available on other websites or public sources.
    Facts & features

    Interior

    Bedrooms & bathrooms
    • Bedrooms: 3
    • Bathrooms: 4
    • Full bathrooms: 3
    • 1/2 bathrooms: 1
    Heating
    • Forced air, Gas
    Cooling
    • Central
    Appliances
    • Included: Dishwasher, Microwave
    • Laundry: In Unit
    Features
    • Ceiling Fan(s), Walk-In Closet(s), Vaulted Ceiling(s), Granite Counters, Eat-in Kitchen, Built-in Features, Master Suite, Five Piece Bath
    • Flooring: Tile, Carpet, Hardwood, Laminate
    • Windows: Double Pane Windows
    • Basement: Finished
    • Has fireplace: Yes
    • Fireplace features: Living Room
    • Common walls with other units/homes: End Unit
    Interior area
    • Total interior livable area: 2,302 sqft
    • Finished area below ground: 472.00

    Property

    Parking
    • Total spaces: 2
    • Parking features: Garage - Attached
    Features
    • Patio & porch: Patio, Covered
    • Exterior features: Brick
    • Pool features: Outdoor Pool
    Lot
    • Size: 1,742 Square Feet
    Details
    • Parcel number: 197322125140
    • Zoning description: RR3

    Construction

    Type & style
    • Home type: MultiFamily
    Materials
    • Wood
    • Roof: Composition
    Condition
    • Year built: 2000

    Utilities & green energy

    • Sewer: Public Sewer
    • Water: Public

    Community & HOA

    Community
    • Security: Smoke Detector(s), Carbon Monoxide Detector(s)
    HOA
    • Has HOA: Yes
    • Amenities included: Spa/Hot Tub, Clubhouse, Pool
    • Services included: Snow Removal, Trash, Maintenance Grounds, Insurance
    • HOA fee: $245 monthly
    Location
    • Region: Denver

    Financial & listing details

    • Price per square foot: $204/sqft
    • Tax assessed value: $530,000
    • Annual tax amount: $2,465
    • Road surface type: Paved

    Price history

    DateEventPrice
    2/23/2021Sold$430,000+5.7%$187/sqft
    Source: Public Record Report a problem
    1/6/2021Pending sale$407,000$177/sqft
    Source: Re/max Alliance #9547949 Report a problem
    12/29/2020Listed for sale$407,000+69.7%$177/sqft
    Source: Re/max Alliance #9547949 Report a problem
    1/14/2008Sold$239,900-16.2%$104/sqft
    Source: Public Record Report a problem
    6/13/2002Sold$286,265$124/sqft
    Source: Public Record Report a problem

    Public tax history

    YearProperty taxesTax assessment
    2025$2,465 +13.4%$33,125 +5.4%
    2024$2,173 +8.9%$31,416 -11.4%
    2023$1,996 -0.6%$35,442 +28.6%
    2022$2,009 $27,564 -2.8%
    2021-- $28,357 +4.4%
    2020$1,951 +12.5%$27,163
    2019$1,734 --
    2018$1,734 +1.5%$23,522
    2017$1,709 $23,522 +16.4%
    2016-- $20,202
    2015-- $20,202 +28.4%
    2014$1,490 +13.7%$15,737 -9.7%
    2013$1,310 $17,420
    2012-- $17,420
    2011$1,547 +2.7%$17,420 -12.6%
    2010$1,506 -8.4%$19,930
    2009$1,643 $19,930 -7.3%
    2008-- $21,500
    2007-- $21,500 -3%
    2006-- $22,161
    2005-- $22,161 +2.5%
    2002$310 -62.5%$21,610 +112.9%
    2001$826 $10,150
    Find assessor info on the county website

    Neighborhood: Dayton Triangle

    Nearby schools

    GreatSchools rating
    Schools provided by the listing agent
    • Elementary: Village East
    • Middle: Prairie
    • High: Overland
    • District: Cherry Creek 5

    Source: The MLS. This data may not be complete. We recommend contacting the local school district to confirm school assignments for this home.

    Get a cash offer in 3 minutes
    Find out how much your home could sell for in as little as 3 minutes with a no-obligation cash offer.
    Estimated market value
    $469,600
    Get a cash offer in 3 minutes
    Find out how much your home could sell for in as little as 3 minutes with a no-obligation cash offer.
    Estimated market value
    $469,600